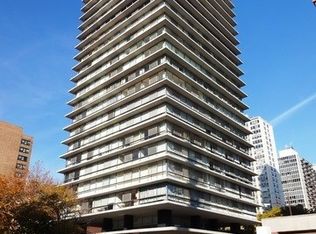
A rare opportunity to own a stunning southeast corner unit in Milton Schwartz's modernist masterpiece. Floor-to-ceiling windows showcase breathtaking views of Lincoln Park, Diversey & Belmont Harbors, downtown, and Lake Michigan stretching to the horizon. This sleek and modern 3-bedroom, 2-bath, 2,000 sqft residence has been thoughtfully updated. The Poggenpohl kitchen exudes sophistication, complemented by beautifully refinished hardwood floors. Recent upgrades include quartz window sills, new window treatments, and fresh paint throughout. The unit is bathed in natural light year-round, and its unique design allows middle windows to open fully, creating an exceptional indoor/outdoor living experience in warmer months. In-unit laundry, thoughtful storage throughout the unit, plus additional storage in the building included. This mid-century boutique building is listed on the National Register of Historic Places and the architectural drawings of the building are featured in the collection of the Art Institute of Chicago. Perfectly situated just steps from the dog beach, Broadway shopping district, Mariano's, and the driving range, this home offers both convenience and luxury. Covered, onsite parking available for $25K.
Closed
$700,000
320 W Oakdale Ave APT 1701, Chicago, IL 60657
3beds
2,000sqft
Condominium, Single Family Residence
Built in 1955
-- sqft lot
$-- Zestimate®
$350/sqft
$4,643 Estimated rent
Home value
Not available
Estimated sales range
Not available
$4,643/mo
Zestimate® history
Owner options
List your home for rent
$4,643/mo
Rent Zestimate®
Find your next renter with Zillow Rental Manager. Plus, with online applications, you can quickly screen prospective tenants – for free.
$4,643/mo
Rent Zestimate®
Refinance and save
$5,675/mo
Est. payment
Refinancing to a lower rate could help reduce your monthly payments and save thousands over the life of the loan.
$5,675/mo
Est. payment
Explore your selling options
Work with a Zillow partner agent
Leverage their expertise and Zillow's premium Showcase listings to get your home seen by more buyers.
Get startedList with your own agent
Get your home in front of millions of buyers by listing it on Zillow.
Learn how to do itSell it yourself
Take full control of how buyers see your home on Zillow by listing For Sale by Owner (FSBO).
List your homeWhat's special
Zillow last checked:
Listing updated:
Listed by:
Melanie Carlson 630-885-2209,
@properties Christie's International Real Estate
Bought with:
Wade Marshall
Engel & Voelkers Chicago
Source: MRED as distributed by MLS GRID,MLS#: 12309665
Facts & features
Interior
Bedrooms & bathrooms
- Bedrooms: 3
- Bathrooms: 2
- Full bathrooms: 2
Rooms
- Room types: Foyer
Primary bedroom
- Features: Flooring (Hardwood), Window Treatments (Shades), Bathroom (Full)
- Level: Main
- Area: 196 Square Feet
- Dimensions: 14X14
Bedroom 2
- Features: Flooring (Hardwood), Window Treatments (Shades)
- Level: Main
- Area: 143 Square Feet
- Dimensions: 13X11
Bedroom 3
- Features: Flooring (Hardwood)
- Level: Main
- Area: 140 Square Feet
- Dimensions: 14X10
Dining room
- Features: Flooring (Hardwood), Window Treatments (Shades)
- Level: Main
- Area: 196 Square Feet
- Dimensions: 14X14
Family room
- Features: Flooring (Hardwood), Window Treatments (Blinds)
Foyer
- Features: Flooring (Hardwood)
- Level: Main
- Area: 54 Square Feet
- Dimensions: 9X6
Kitchen
- Features: Kitchen (Eating Area-Breakfast Bar), Flooring (Hardwood)
- Level: Main
- Area: 195 Square Feet
- Dimensions: 15X13
Living room
- Features: Flooring (Hardwood), Window Treatments (Shades)
- Level: Main
- Area: 406 Square Feet
- Dimensions: 29X14
Heating
- Forced Air, Steam
Cooling
- Central Air
Appliances
- Included: Range, Microwave, Dishwasher, Refrigerator, Freezer, Washer, Dryer, Disposal, Stainless Steel Appliance(s)
- Laundry: Main Level, Washer Hookup, In Unit
Features
- Storage, Built-in Features, Walk-In Closet(s)
- Flooring: Hardwood
- Basement: None
Interior area
- Total structure area: 0
- Total interior livable area: 2,000 sqft
Property
Parking
- Total spaces: 1
- Parking features: Assigned, On Site, Owned
Accessibility
- Accessibility features: No Disability Access
Features
- Has view: Yes
- View description: Front of Property
- Has water view: Yes
- Water view: Front of Property
Details
- Parcel number: 14282030281043
- Special conditions: List Broker Must Accompany
Construction
Type & style
- Home type: Condo
- Property subtype: Condominium, Single Family Residence
Materials
- Glass, Concrete
Condition
- New construction: No
- Year built: 1955
Utilities & green energy
- Sewer: Public Sewer
- Water: Lake Michigan
Community & HOA
HOA
- Has HOA: Yes
- Amenities included: Bike Room/Bike Trails, Coin Laundry, Elevator(s), Storage, On Site Manager/Engineer, Security Door Lock(s), Service Elevator(s)
- Services included: Heat, Air Conditioning, Water, Parking, Insurance, Security, Exterior Maintenance, Lawn Care, Scavenger, Snow Removal, Internet
- HOA fee: $1,555 monthly
Location
- Region: Chicago
Financial & listing details
- Price per square foot: $350/sqft
- Tax assessed value: $439,990
- Annual tax amount: $8,452
- Date on market: 6/25/2025
- Listing terms: Cash
- Ownership: Condo
Price history
| Date | Event | Price |
|---|---|---|
| 6/25/2025 | Sold | $700,000+28.4%$350/sqft |
Source:  MRED as distributed by MLS GRID #12309665 Report a problem MRED as distributed by MLS GRID #12309665 Report a problem | ||
| 6/4/2018 | Sold | $545,000$273/sqft |
Source: MRED as distributed by MLS GRID #09891596 Report a problem | ||
Public tax history
| Year | Property taxes | Tax assessment |
|---|---|---|
| 2021 | $8,178 +10% | $43,999 +20.7% |
| 2020 | $7,432 +1.3% | $36,466 -8.7% |
| 2019 | $7,335 +1.7% | $39,940 |
| 2018 | $7,211 +28.3% | $39,940 +35.5% |
| 2017 | $5,620 +4% | $29,484 |
| 2016 | $5,405 +9.8% | $29,484 |
| 2015 | $4,922 +5% | $29,484 +6% |
| 2014 | $4,686 -15.7% | $27,825 -23.9% |
| 2013 | $5,561 -9.1% | $36,581 |
| 2012 | $6,117 +10.8% | $36,581 -4% |
| 2011 | $5,520 +2% | $38,102 |
| 2010 | $5,411 +7.9% | $38,102 |
| 2009 | $5,016 +53.7% | $38,102 +29.3% |
| 2008 | $3,264 +13.1% | $29,466 |
| 2007 | $2,886 +7.4% | $29,466 |
| 2006 | $2,688 -16.5% | $29,466 +9% |
| 2005 | $3,220 +3.3% | $27,026 |
| 2004 | $3,116 +4.2% | $27,026 |
| 2003 | $2,990 +6.2% | $27,026 +54.5% |
| 2002 | $2,814 +13.3% | $17,487 |
| 2001 | $2,483 +26.8% | $17,487 |
| 2000 | $1,957 +0.3% | $17,487 +31.5% |
| 1999 | $1,951 | $13,300 |
Find assessor info on the county website
Neighborhood: Lake View
Nearby homes
- $219,9902 bd2 ba1.6k sqft320 W Oakdale Ave APT 302, Chicago, IL 60657Off Market

- $200,0001 bd1 ba-- sqft320 W Oakdale Ave APT 303, Chicago, IL 60657Sold

- $279,9902 bd2 ba1.6k sqft320 W Oakdale Ave APT 304, Chicago, IL 60657Off Market
- $419,9903 bd2 ba2k sqft320 W Oakdale Ave APT 401, Chicago, IL 60657Off Market
- $419,9902 bd2 ba1.6k sqft320 W Oakdale Ave APT 402, Chicago, IL 60657Off Market
- $365,0002 bd2 ba-- sqft320 W Oakdale Ave APT 403, Chicago, IL 60657Sold
- $419,9902 bd2 ba1.6k sqft320 W Oakdale Ave APT 501, Chicago, IL 60657Off Market
- $319,9901 bd1 ba1.3k sqft320 W Oakdale Ave APT 502, Chicago, IL 60657Off Market
- $419,9903 bd2 ba2k sqft320 W Oakdale Ave APT 503, Chicago, IL 60657Off Market
Nearby schools
GreatSchools rating
- 8/10Nettelhorst Elementary SchoolGrades: PK-8Distance: 0.5 mi
- 3/10Lake View High SchoolGrades: 9-12Distance: 2.1 mi
Schools provided by the listing agent
- Elementary: Nettelhorst Elementary School
- District: 299
Source: MRED as distributed by MLS GRID. This data may not be complete. We recommend contacting the local school district to confirm school assignments for this home.


Get pre-qualified for a loan
At Zillow Home Loans, we can pre-qualify you in as little as 5 minutes with no impact to your credit score.An equal housing lender. NMLS #10287.
- Illinois
- Cook County
- Chicago
- 60657
- Lake View
- 320 W Oakdale Ave Apartment 1701
Nearby cities
Nearby neighborhoods
Nearby zip codes
Other Chicago Topics
