Live in this luxurious Mid-century modern building designed by famed architect Milton Schwartz. This corner 2 bed/2 bath unit is beautifully designed with modern finishes, exposed concrete columns, annd open concept living. Floor-to-ceiling-windows boast panoramic lake and park views and bathe the home in natural light throughout the entire day. The moment you walk through the door you'll be welcomed into the moody entryway and sweeping lake views. Open concept kitchen complete with marble countertops and backsplash with waterfall peninsula, sleek low-profile soft close cabinetry, SS sink, range w/hood, and waterfall peninsula with breakfast bar. The floor plan flows effortlessly to the formal dining area, perfect for entertaining. Take in the morning sunrise over Lake Michigan while enjoying your morning cup of coffee in this home's sprawling living room. The ultra spacious primary bedroom easily fits a king bed and features a walk-in closet, large wardrobe closet, and ensuite bathroom complete with dual vanity, walk-in shower with rainfall head. The guest bedroom comfortably fits a queen-sized bed and desk for a WFH setup and showcases a large wardrobe closet. Other features include hardwood floor throughout, In-unit laundry and additional storage space included. Parking is included in the price. Monthly HOA includes heat, A/C, internet, and onsite engineer. Conveniently located just footsteps to the lakefront, and walking distance to Mariano's and all of the restaurants, shopping, and nightlife on Broadway. Schedule your private tour today!
Closed
$600,000
320 W Oakdale Ave APT 702, Chicago, IL 60657
2beds
1,400sqft
Condominium, Single Family Residence
Built in 1955
-- sqft lot
$-- Zestimate®
$429/sqft
$3,486 Estimated rent
Home value
Not available
Estimated sales range
Not available
$3,486/mo
Zestimate® history
Owner options
List your home for rent
$3,486/mo
Rent Zestimate®
Find your next renter with Zillow Rental Manager. Plus, with online applications, you can quickly screen prospective tenants – for free.
$3,486/mo
Rent Zestimate®
Refinance and save
$4,691/mo
Est. payment
Refinancing to a lower rate could help reduce your monthly payments and save thousands over the life of the loan.
$4,691/mo
Est. payment
Explore your selling options
Work with a Zillow partner agent
Leverage their expertise and Zillow's premium Showcase listings to get your home seen by more buyers.
Get startedList with your own agent
Get your home in front of millions of buyers by listing it on Zillow.
Learn how to do itSell it yourself
Take full control of how buyers see your home on Zillow by listing For Sale by Owner (FSBO).
List your homeWhat's special
Modern finishesAdditional storage space includedUltra spacious primary bedroomIn-unit laundrySweeping lake viewsOpen concept livingOpen concept kitchen
Zillow last checked:
Listing updated:
Listed by:
Lucas Baker 312-465-0679,
@properties Christie's International Real Estate,
Andy Gersten, GRI,
@properties Christie's International Real Estate
Bought with:
Gabrielle Khan
@properties Christie's International Real Estate
Source: MRED as distributed by MLS GRID,MLS#: 12640024
Facts & features
Interior
Bedrooms & bathrooms
- Bedrooms: 2
- Bathrooms: 2
- Full bathrooms: 2
Rooms
- Room types: Foyer
Primary bedroom
- Features: Flooring (Hardwood), Bathroom (Full)
- Level: Main
- Area: 210 Square Feet
- Dimensions: 14X15
Bedroom 2
- Features: Flooring (Hardwood)
- Level: Main
- Area: 156 Square Feet
- Dimensions: 13X12
Dining room
- Features: Flooring (Hardwood)
- Level: Main
- Area: 252 Square Feet
- Dimensions: 18X14
Foyer
- Features: Flooring (Hardwood)
- Level: Main
- Area: 180 Square Feet
- Dimensions: 12X15
Kitchen
- Features: Kitchen (Eating Area-Breakfast Bar), Flooring (Hardwood)
- Level: Main
- Area: 180 Square Feet
- Dimensions: 12X15
Living room
- Features: Flooring (Hardwood)
- Level: Main
- Area: 288 Square Feet
- Dimensions: 18X16
Heating
- Forced Air
Cooling
- Central Air
Appliances
- Included: Range, Microwave, Dishwasher, Refrigerator, Freezer, Washer, Dryer, Disposal
- Laundry: Washer Hookup, Electric Dryer Hookup, In Unit, Laundry Closet
Features
- Walk-In Closet(s)
- Basement: None
Interior area
- Total structure area: 0
- Total interior livable area: 1,400 sqft
Property
Parking
- Total spaces: 1
- Parking features: Assigned, Yes, Owned
Accessibility
- Accessibility features: No Disability Access
Features
- Has view: Yes
- View description: Front of Property, Side(s) of Property
- Has water view: Yes
- Water view: Front of Property,Side(s) of Property
Details
- Parcel number: 14282030401014
- Special conditions: None
Construction
Type & style
- Home type: Condo
- Property subtype: Condominium, Single Family Residence
Materials
- Glass, Concrete
Condition
- New construction: No
- Year built: 1955
- Major remodel year: 2018
Utilities & green energy
- Electric: Circuit Breakers, 200+ Amp Service
- Sewer: Public Sewer
- Water: Public
Community & HOA
HOA
- Has HOA: Yes
- Amenities included: Bike Room/Bike Trails, Coin Laundry, Elevator in Residence, Storage, On Site Manager/Engineer, Security Door Lock(s), Service Elevator(s), Intercom
- Services included: Heat, Air Conditioning, Water, Parking, Insurance, Security, Cable TV, Exterior Maintenance, Lawn Care, Scavenger, Snow Removal, Internet
- HOA fee: $1,159 monthly
Location
- Region: Chicago
Financial & listing details
- Price per square foot: $429/sqft
- Tax assessed value: $319,990
- Annual tax amount: $7,799
- Date on market: 5/6/2026
- Listing terms: Conventional
- Ownership: Condo
Price history
| Date | Event | Price |
|---|---|---|
| 6/30/2026 | Sold | $600,000-4%$429/sqft |
Source:  MRED as distributed by MLS GRID #12640024 Report a problem MRED as distributed by MLS GRID #12640024 Report a problem | ||
| 5/29/2026 | Contingent | $625,000$446/sqft |
Source: MRED as distributed by MLS GRID #12640024 Report a problem | ||
| 5/6/2026 | Listed for sale | $625,000+35.9%$446/sqft |
Source: MRED as distributed by MLS GRID #12640024 Report a problem | ||
| 6/18/2021 | Sold | $460,000-4.1%$329/sqft |
Source: MRED as distributed by MLS GRID #11025292 Report a problem | ||
| 5/11/2021 | Contingent | $479,900$343/sqft |
Source: MRED as distributed by MLS GRID #11025292 Report a problem | ||
| 3/23/2021 | Listed for sale | $479,900+10.3%$343/sqft |
Source: MRED as distributed by MLS GRID #11025292 Report a problem | ||
| 8/13/2018 | Sold | $435,000+58.2%$311/sqft |
Source: @Properties sold #09958926_60657_702 Report a problem | ||
| 11/17/2017 | Sold | $275,000$196/sqft |
Source: @Properties sold #09709210_60657_702 Report a problem | ||
Public tax history
| Year | Property taxes | Tax assessment |
|---|---|---|
| 2021 | $5,765 +7.4% | $31,999 +17.7% |
| 2020 | $5,366 -10.3% | $27,191 -8.7% |
| 2019 | $5,983 +1.7% | $29,781 |
| 2018 | $5,883 +24.3% | $29,781 +35.5% |
| 2017 | $4,733 +7.5% | $21,985 |
| 2016 | $4,403 +9.3% | $21,985 |
| 2015 | $4,029 +4.7% | $21,985 +6% |
| 2014 | $3,850 -22.4% | $20,748 -23.9% |
| 2013 | $4,961 +1.4% | $27,276 |
| 2012 | $4,895 +6.3% | $27,276 -4% |
| 2011 | $4,604 -0.4% | $28,411 |
| 2010 | $4,623 +4.4% | $28,411 |
| 2009 | $4,430 +40.6% | $28,411 +29.3% |
| 2008 | $3,152 +1% | $21,971 |
| 2007 | $3,120 -1.1% | $21,971 |
| 2006 | $3,154 -4.2% | $21,971 +9% |
| 2005 | $3,293 +1% | $20,152 |
| 2004 | $3,260 +2.2% | $20,152 |
| 2003 | $3,189 +36.1% | $20,152 +54.6% |
| 2002 | $2,343 +3.8% | $13,039 |
| 2001 | $2,258 +18.5% | $13,039 |
| 2000 | $1,905 -0.7% | $13,039 +31.5% |
| 1999 | $1,918 | $9,917 |
Find assessor info on the county website
Neighborhood: Lake View
Nearby homes
- $219,9902 bd2 ba1.6k sqft320 W Oakdale Ave APT 302, Chicago, IL 60657Off Market

- $200,0001 bd1 ba-- sqft320 W Oakdale Ave APT 303, Chicago, IL 60657Sold

- $279,9902 bd2 ba1.6k sqft320 W Oakdale Ave APT 304, Chicago, IL 60657Off Market
- $419,9903 bd2 ba2k sqft320 W Oakdale Ave APT 401, Chicago, IL 60657Off Market
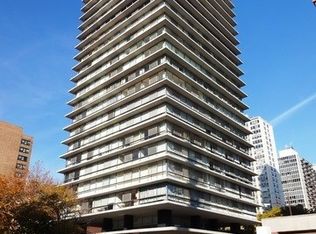
- $419,9902 bd2 ba1.6k sqft320 W Oakdale Ave APT 402, Chicago, IL 60657Off Market
- $365,0002 bd2 ba-- sqft320 W Oakdale Ave APT 403, Chicago, IL 60657Sold
- $419,9902 bd2 ba1.6k sqft320 W Oakdale Ave APT 501, Chicago, IL 60657Off Market
- $319,9901 bd1 ba1.3k sqft320 W Oakdale Ave APT 502, Chicago, IL 60657Off Market
- $419,9903 bd2 ba2k sqft320 W Oakdale Ave APT 503, Chicago, IL 60657Off Market
Nearby schools
GreatSchools rating
- 8/10Nettelhorst Elementary SchoolGrades: PK-8Distance: 0.5 mi
- 3/10Lake View High SchoolGrades: 9-12Distance: 2.1 mi
Schools provided by the listing agent
- Elementary: Nettelhorst Elementary School
- Middle: Nettelhorst Elementary School
- High: Lake View High School
- District: 299
Source: MRED as distributed by MLS GRID. This data may not be complete. We recommend contacting the local school district to confirm school assignments for this home.


Get pre-qualified for a loan
At Zillow Home Loans, we can pre-qualify you in as little as 5 minutes with no impact to your credit score.An equal housing lender. NMLS #10287.
- Illinois
- Cook County
- Chicago
- 60657
- Lake View
- 320 W Oakdale Ave Apartment 702
Nearby cities
Nearby neighborhoods
Nearby zip codes
Other Chicago Topics
