Welcome to the well-manicured retirement-style community of Lake Damon South. Located just a short scenic golf cart drive, away from Rivergreens Golf Course on the north side of Lake Damon. Community Club House and Heated Large Pool. Won't you be My Neighbor? My wife and I live just down the street and have enjoyed this Community for 23 years. I am pleased to have this 2-bedroom, split plan, 2 bath, 2 car garage home with 16 ft. x 10 ft all-weather porch available for your consideration. Seller had a new architectural shingle roof installed in Sept. 2024. Newer 20-inch tile has been installed in the entire home, very attractive neutral color. Home appears to be well maintained, ready for a new owner's personal touch. The floor plan flows well and gives the feeling of 2 master suites. Kitchen has 2 pantries. Lots of extra closet space is incorporated into this home. Call your favorite Realtor and come experience this home today.
Sold for $220,000
$220,000
320 W Peabody Cir, Avon Park, FL 33825
2beds
1,500sqft
Single Family Residence
Built in 1990
7,405 Square Feet Lot
$211,800 Zestimate®
$147/sqft
$1,597 Estimated rent
Home value
$211,800
$184,000 - $237,000
$1,597/mo
Zestimate® history
Owner options
List your home for rent
$1,597/mo
Rent Zestimate®
Find your next renter with Zillow Rental Manager. Plus, with online applications, you can quickly screen prospective tenants – for free.
$1,597/mo
Rent Zestimate®
Refinance and save
$2,118/mo
Est. payment
Refinancing to a lower rate could help reduce your monthly payments and save thousands over the life of the loan.
$2,118/mo
Est. payment
Explore your selling options
Work with a Zillow partner agent
Leverage their expertise and Zillow's premium Showcase listings to get your home seen by more buyers.
Get startedList with your own agent
Get your home in front of millions of buyers by listing it on Zillow.
Learn how to do itSell it yourself
Take full control of how buyers see your home on Zillow by listing For Sale by Owner (FSBO).
List your homeWhat's special
Zillow last checked:
Listing updated:
Listed by:
Alan Harmon,
COLDWELL BANKER HIGHLANDS PROPERTIES-SEBRING
Bought with:
Alan Harmon, 668763
COLDWELL BANKER HIGHLANDS PROPERTIES-SEBRING
Source: HFMLS,MLS#: 309457Originating MLS: Heartland Association Of Realtors
Facts & features
Interior
Bedrooms & bathrooms
- Bedrooms: 2
- Bathrooms: 2
- Full bathrooms: 2
Heating
- Central, Electric
Cooling
- Central Air, Electric
Appliances
- Included: Electric Water Heater, Microwave, Oven, Range, Refrigerator
Features
- Ceiling Fan(s), High Speed Internet, Partially Furnished, Skylights, Cable TV, Split Bedrooms
- Flooring: Tile
- Windows: Single Hung, Blinds, Skylight(s)
Interior area
- Total structure area: 2,160
- Total interior livable area: 1,500 sqft
Property
Parking
- Parking features: Garage, Garage Door Opener
- Garage spaces: 2
Features
- Levels: One
- Stories: 1
- Patio & porch: Rear Porch, Enclosed, Front Porch, Open
- Pool features: None, Community
- Frontage type: Golf Course
- Frontage length: 84
Lot
- Size: 7,405 Square Feet
Details
- Additional parcels included: ,,
- Parcel number: A10332802300000100
- Zoning description: R2
- Special conditions: None
Construction
Type & style
- Home type: SingleFamily
- Architectural style: One Story
- Property subtype: Single Family Residence
Materials
- Block, Concrete
- Roof: Shingle
Condition
- Resale
- Year built: 1990
Utilities & green energy
- Sewer: None, Septic Tank
- Water: Public
- Utilities for property: Cable Available, High Speed Internet Available, Sewer Not Available
Community & HOA
Community
- Features: Clubhouse, Golf, Golf Course Community, Pool
HOA
- Has HOA: Yes
- HOA fee: $570 annually
Location
- Region: Avon Park
Financial & listing details
- Price per square foot: $147/sqft
- Annual tax amount: $2,679
- Date on market: 10/29/2024
- Cumulative days on market: 50 days
- Listing agreement: Exclusive Right To Sell
- Listing terms: Cash,Conventional,FHA,USDA Loan,VA Loan
- Road surface type: Paved
Price history
| Date | Event | Price |
|---|---|---|
| 1/2/2025 | Sold | $220,000-4.3%$147/sqft |
Source: HFMLS #309457 Report a problem | ||
| 12/17/2024 | Pending sale | $229,895$153/sqft |
Source: HFMLS #309457 Report a problem | ||
| 10/29/2024 | Listed for sale | $229,895$153/sqft |
Source: HFMLS #309457 Report a problem | ||
Public tax history
Tax history is unavailable.
Neighborhood: 33825
Nearby homes
- $220,0002 bd2 ba1.5k sqft320 Peabody Cir, Avon Park, FL 33825Sold

- $229,5002 bd2 ba1.5k sqft332 Grove Cir, Avon Park, FL 33825Sold

- $275,0003 bd2 ba1.6k sqft318 W Peabody Cir, Avon Park, FL 33825Sold
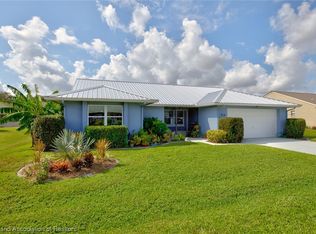
- $265,0003 bd2 ba1.5k sqft334 Grove Cir, Avon Park, FL 33825Sold

- $207,0002 bd2 ba1.5k sqft336 Grove Cir, Avon Park, FL 33825Off Market
- $230,6003 bd2 ba2.2k sqft316 Peabody Cir, Avon Park, FL 33825Off Market
- $398,8003 bd2 ba3.2k sqft317 W Peabody Cir, Avon Park, FL 33825Sold
- $409,2003 bd2 ba3.2k sqft317 Peabody Cir, Avon Park, FL 33825Off Market
Nearby schools
GreatSchools rating
- 9/10Park Elementary SchoolGrades: PK-5Distance: 1.4 mi
- 4/10Avon Park Middle SchoolGrades: 6-8Distance: 2.3 mi
- 4/10Avon Park High SchoolGrades: PK,9-12Distance: 2.4 mi
Schools provided by the listing agent
- High: Avon Park High
Source: HFMLS. This data may not be complete. We recommend contacting the local school district to confirm school assignments for this home.
Get a cash offer in 3 minutes
Find out how much your home could sell for in as little as 3 minutes with a no-obligation cash offer.
Estimated market value
$211,800
Get a cash offer in 3 minutes
Find out how much your home could sell for in as little as 3 minutes with a no-obligation cash offer.
Estimated market value
$211,800
- Florida
- Highlands County
- Avon Park
- 33825
- 320 W Peabody Cir
Nearby cities
Nearby zip codes
Other Avon Park Topics
