Skip main navigation
Sold for $243,500
  • $243,500

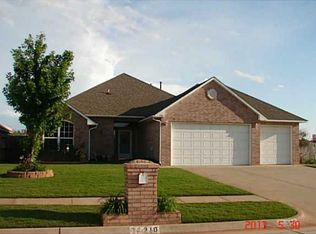
    320 W Pines Way, Mustang, OK 73064

    3beds
    1,578sqft
    Single Family Residence
    Built in 2002
    9,591.91 Square Feet Lot
    $242,800 Zestimate®
    $154/sqft
    $1,664 Estimated rent

    Home value

    $242,800

    $231,000 - $255,000

    $1,664/mo

    Zestimate® history
    Loading
    Loading...

    Owner options

    List your home for rent

    $1,664/mo

    Rent Zestimate®

    Find your next renter with Zillow Rental Manager. Plus, with online applications, you can quickly screen prospective tenants – for free.

    Learn more

    $1,664/mo

    Rent Zestimate®

    Refinance and save

    $1,592/mo

    Est. payment

    Refinancing to a lower rate could help reduce your monthly payments and save thousands over the life of the loan.

    See today's rates

    $1,592/mo

    Est. payment

    Explore your selling options

    Work with a Zillow partner agent

    Leverage their expertise and Zillow's premium Showcase listings to get your home seen by more buyers.

    Get started

    List with your own agent

    Get your home in front of millions of buyers by listing it on Zillow.

    Learn how to do it

    Sell it yourself

    Take full control of how buyers see your home on Zillow by listing For Sale by Owner (FSBO).

    List your home

    What's special

    Storage shedFenced backyardWelcoming foyerCharming open front porchWell-designed kitchenBuilt-in microwaveJetted tub
    Welcome home to your beautifully maintained 3-bedroom, 2-bath residence, perfectly situated on a .22 acre corner lot in the highly sought-after South Pines neighborhood. From the moment you arrive, the charming open front porch invites you in and sets the tone for the warmth and care found throughout the home. Step inside to a welcoming foyer that opens into a spacious living room featuring tall ceilings and a stunning brick gas fireplace—perfect for cozy evenings. The well-designed kitchen offers both upper and lower breakfast bars, a built-in microwave, and extra cabinetry along the passageway for added storage. Just off the kitchen, the laundry room provides convenient shelving for larger pantry items. This split floor plan offers privacy and functionality, with two guest bedrooms and a guest bath located on the east side of the home. One guest bedroom features a vaulted ceiling and additional storage above the closet. The guest full bath includes a shower/tub combination. The generous primary suite is a true retreat, complete with full bath featuring double vanities, a jetted tub, a separate shower, and an extra-large walk-in closet. Additional highlights include a spacious 2-car garage with an in-ground storm shelter and ample room for a workbench or extra refrigerator. The bright sunroom, equipped with two ceiling fans, is the perfect spot to enjoy your morning coffee or unwind after a long day, while overlooking the fenced backyard and storage shed. This well-loved home is conveniently located within walking distance to restaurants, shopping, and Mustang High School—making comfort, safety, and convenience all part of everyday living.

    Zillow last checked:

    Listing updated:

    Listed by:

    Sharon Castles 405-483-0003,

    Castles & Homes Real Estate

    Bought with:

    Kerri L Mathew, 179710

    Keller Williams Realty Elite

    Source: MLSOK/OKCMAR as distributed by MLS GRID,MLS#: 1211872MLS Logo

    Facts & features

    Interior

    Bedrooms & bathrooms
    • Bedrooms: 3
    • Bathrooms: 2
    • Full bathrooms: 2
    Primary bedroom
    • Description: Ceiling Fan,Suite,Walk In Closet
    Bedroom
    • Description: Ceiling Fan,Vaulted Ceiling
    Bedroom
    • Description: Ceiling Fan
    Bathroom
    • Description: Double Vanities,Shower,Suite,Whirlpool
    Bathroom
    • Description: Tub & Shower
    Living room
    • Description: Fireplace
    Heating
    • Has Heating (Unspecified Type)
    Cooling
    • Has cooling: Yes
    Appliances
    • Included: Dishwasher, Disposal, Microwave, Water Heater, Built-In Electric Oven, Built-In Electric Range
    • Laundry: Laundry Room
    Features
    • Stained Wood
    • Flooring: Carpet, Tile
    • Windows: Window Treatments
    • Number of fireplaces: 1
    Interior area
    • Total structure area: 1,578
    • Total interior livable area: 1,578 sqft

    Property

    Parking
    • Total spaces: 2
    • Parking features: Garage
    • Garage spaces: 2
    Features
    • Levels: One
    • Stories: 1
    • Patio & porch: Porch
    • Exterior features: Rain Gutters
    • Has spa: Yes
    • Spa features: Bath
    • Fencing: Wood
    Lot
    • Size: 9,591 sqft
    • Features: Corner Lot
    Details
    • Additional structures: Outbuilding
    • Parcel number: 320WPines73064
    • Special conditions: None

    Construction

    Type & style
    • Home type: SingleFamily
    • Architectural style: Traditional
    • Property subtype: Single Family Residence
    Materials
    • Brick, Brick & Frame, Frame
    • Foundation: Slab
    • Roof: Composition
    Condition
    • Year built: 2002

    Utilities & green energy

    • Utilities for property: Cable Available, Public

    Community & neighborhood

    Location
    • Region: Mustang

    Other

    Other facts
    • Listing terms: Cash,Conventional,Sell FHA or VA,VA

    Price history

    DateEventPrice
    3/31/2026Sold$243,500-2.6%$154/sqft
    Source: MLSOK/OKCMAR as distributed by MLS GRID #1211872 Report a problem
    3/10/2026Pending sale$250,000$158/sqft
    Source: MLSOK/OKCMAR as distributed by MLS GRID #1211872 Report a problem
    2/14/2026Price change$250,000-2%$158/sqft
    Source: MLSOK/OKCMAR as distributed by MLS GRID #1211872 Report a problem
    1/28/2026Listed for sale$255,000$162/sqft
    Source: MLSOK/OKCMAR as distributed by MLS GRID #1211872 Report a problem

    Public tax history

    YearProperty taxesTax assessment
    2025$1,252 +1%$13,160 0%
    2024$1,239 +2.1%$13,161
    2023$1,213 -1.2%$13,161 +0%
    2022$1,228 -0.4%$13,160 0%
    2021$1,233 -0.6%$13,161 +0%
    2020$1,240 -0.1%$13,160 0%
    2019$1,241 -2.1%$13,161 +0%
    2018$1,267 +1.1%$13,160 0%
    2017$1,253 -0.2%$13,161 +0%
    2016$1,256 $13,160
    2015$1,256 -0.6%$13,160 0%
    2014$1,263 $13,161
    2013-- $13,161
    2011-- $13,161
    2010-- $13,161
    2009-- $13,161
    2008-- $13,161
    2007$1,249 --
    2006-- --
    2005$1,214 --
    2004$1,214 -2.7%$108,874
    2003$1,247 +4865.3%$108,874 +5281.8%
    2002$25 $2,023

    Find assessor info on the county website

    Neighborhood: 73064

    Nearby schools

    GreatSchools rating
    Schools provided by the listing agent
    • Elementary: Mustang Centennial ES
    • Middle: Mustang MS
    • High: Mustang HS

    Source: MLSOK/OKCMAR as distributed by MLS GRID. This data may not be complete. We recommend contacting the local school district to confirm school assignments for this home.

    Get a cash offer in 3 minutes
    Find out how much your home could sell for in as little as 3 minutes with a no-obligation cash offer.
    Estimated market value
    $242,800
    Get a cash offer in 3 minutes
    Find out how much your home could sell for in as little as 3 minutes with a no-obligation cash offer.
    Estimated market value
    $242,800