Welcome Home! This beautiful top floor, end unit condo with a low HOA is situated in one of Burbank's sought after neighborhoods, the Rancho District. This well kept unit for 18 years is a freshly painted 3 bedroom and 2 full bathroom condo with 1,150 square feet with no shared walls. The open living space boasts of a ton of natural light, cherry wood flooring, base molding and crown molding throughout.
The formal entry opens up to a spacious living room with a generously sized dining area, and a nook with desk perfect for an office space. The kitchen showcases upscale finishes notably a granite countertop, new stainless steel LG refrigerator, new GE range/oven, newer GE stainless steel dishwasher, new brushed nickel hardware, ample cabinetry, and a MOEN stainless steel pull down faucet. The primary suite is spacious with generous closet space, newly installed mirrored closet doors, a private balcony, en-suite bathroom with a granite vanity, new satin nickel faucet, and a rounded brushed nickel mirror. Two additional good-sized bedrooms with ample closet space share a bathroom located off the hallway. The unit also includes an in-unit laundry room with a brand new LG side by side washer and dryer that can be stacked for added convenience. This condo also includes a brand new 50 gallon water heater and two additional private balconies, ideal for additional storage, outdoor relaxation or entertaining. Exterior balcony railings have been newly refinished with a fresh coat of paint. Two assigned tandem parking with access to a large storage area located in the garage.
Located within walking distance to McKinley Elementary School, Dolores Huerta Middle School, various shops, restaurants, Downtown Burbank, Burbank Town Center, Pavilion's, Trader Joe's, Ralphs, Starbucks, Los Angeles Equestrian Center, Warner Brothers Studios, Disney Studios, Pickwick Ice Center, parks, and hiking trails. This location offers easy access to the 134, 5, and 101 freeways. Don’t miss this rare opportunity to make this exceptional property your own. Seller is MOTIVATED!!!!!
Sold for $745,000
Listed by: Keller Williams Realty Calabasas • Monique Watson • Contact: 818-657-6500
Bought with: Keller Williams Realty Westside
$745,000
320 W Valencia Ave APT 202, Burbank, CA 91506
3beds
1,150sqft
Condominium
Built in 2004
-- sqft lot
$734,100 Zestimate®
$648/sqft
$4,019 Estimated rent
Home value
$734,100
$661,000 - $815,000
$4,019/mo
Zestimate® history
Owner options
List your home for rent
$4,019/mo
Rent Zestimate®
Find your next renter with Zillow Rental Manager. Plus, with online applications, you can quickly screen prospective tenants – for free.
$4,019/mo
Rent Zestimate®
Refinance and save
$5,070/mo
Est. payment
Refinancing to a lower rate could help reduce your monthly payments and save thousands over the life of the loan.
$5,070/mo
Est. payment
Explore your selling options
Work with a Zillow partner agent
Leverage their expertise and Zillow's premium Showcase listings to get your home seen by more buyers.
Get startedList with your own agent
Get your home in front of millions of buyers by listing it on Zillow.
Learn how to do itSell it yourself
Take full control of how buyers see your home on Zillow by listing For Sale by Owner (FSBO).
List your homeWhat's special
Private balconyEn-suite bathroomUpscale finishesTop floorAmple cabinetryCherry wood flooringGenerously sized dining area
Zillow last checked:
Listing updated:
Listed by:
Monique Watson DRE #02169618 818-731-8167,
Keller Williams Realty Calabasas
Bought with:
Thomas Owen, DRE #02048322
Keller Williams Realty Westside
Source: CRMLS,MLS#: SR24218589 Originating MLS: California Regional MLS
Originating MLS: California Regional MLSFacts & features
Interior
Bedrooms & bathrooms
- Bedrooms: 3
- Bathrooms: 2
- Full bathrooms: 2
- Main level bathrooms: 1
- Main level bedrooms: 1
Rooms
- Room types: Bedroom, Entry/Foyer, Laundry, Living Room, Primary Bathroom, Primary Bedroom, Office, Other, Dining Room
Primary bedroom
- Features: Primary Suite
Bedroom
- Features: All Bedrooms Down
Bedroom
- Features: Bedroom on Main Level
Bathroom
- Features: Bathroom Exhaust Fan, Bathtub, Full Bath on Main Level, Granite Counters, Separate Shower, Tub Shower, Vanity
Kitchen
- Features: Granite Counters, Kitchen/Family Room Combo, Pots & Pan Drawers
Heating
- Central, Natural Gas
Cooling
- Central Air
Appliances
- Included: Dishwasher, ENERGY STAR Qualified Appliances, Freezer, Disposal, Gas Oven, Gas Range, Gas Water Heater, Ice Maker, Refrigerator, Range Hood, Vented Exhaust Fan, Water Heater, Dryer, Washer
- Laundry: Laundry Closet
Features
- Built-in Features, Balcony, Crown Molding, Separate/Formal Dining Room, Granite Counters, Living Room Deck Attached, Open Floorplan, Storage, All Bedrooms Down, Bedroom on Main Level, Primary Suite, Walk-In Closet(s)
- Flooring: Wood
- Doors: Mirrored Closet Door(s), Sliding Doors
- Windows: Screens
- Has fireplace: No
- Fireplace features: None
- Common walls with other units/homes: 1 Common Wall,End Unit
Interior area
- Total interior livable area: 1,150 sqft
Property
Parking
- Total spaces: 2
- Parking features: Attached Carport, Assigned, Concrete, Covered, Door-Single, Garage, On Site, Private, One Space, Storage, Tandem
- Garage spaces: 2
- Has carport: Yes
Accessibility
- Accessibility features: Safe Emergency Egress from Home
Features
- Levels: One
- Stories: 1
- Entry location: 2nd floor
- Patio & porch: Concrete, Enclosed, Patio
- Exterior features: Lighting
- Pool features: None
- Spa features: None
- Fencing: Good Condition,Split Rail,Stucco Wall,Wood,Wrought Iron
- Has view: Yes
- View description: Mountain(s), Neighborhood
Lot
- Size: 8,959 Square Feet
- Features: 0-1 Unit/Acre
Details
- Additional structures: Storage
- Parcel number: 2451037090
- Zoning: BUR3*
- Special conditions: Standard
Construction
Type & style
- Home type: Condo
- Property subtype: Condominium
- Attached to another structure: Yes
Materials
- Stucco
- Roof: Flat
Condition
- Additions/Alterations
- New construction: No
- Year built: 2004
Utilities & green energy
- Sewer: Public Sewer
- Water: Public
- Utilities for property: Cable Available, Electricity Available, Natural Gas Available, Phone Available, Sewer Available, Water Available
Green energy
- Energy efficient items: Appliances
Community & HOA
Community
- Features: Mountainous, Urban
- Security: Carbon Monoxide Detector(s), Fire Sprinkler System, Smoke Detector(s)
HOA
- Has HOA: Yes
- Amenities included: Maintenance Grounds, Insurance, Maintenance Front Yard, Pets Allowed, Storage, Trash, Water
- Services included: Pest Control
- HOA fee: $323 monthly
- HOA name: 320 W Valencia HOA
Location
- Region: Burbank
Financial & listing details
- Price per square foot: $648/sqft
- Tax assessed value: $706,717
- Annual tax amount: $8,428
- Date on market: 11/6/2024
- Cumulative days on market: 72 days
- Listing terms: Cash,Conventional,FHA,VA Loan
- Inclusions: Refrigerator, Range/Oven, Dishwasher, Washer and Dryer, Two Bathroom Mirrors
- Road surface type: Paved
Price history
| Date | Event | Price |
|---|---|---|
| 2/14/2025 | Sold | $745,000+0%$648/sqft |
Source:  CRMLS #SR24218589 Report a problem CRMLS #SR24218589 Report a problem | ||
| 1/21/2025 | Pending sale | $744,999$648/sqft |
Source: CRMLS #SR24218589 Report a problem | ||
| 1/17/2025 | Contingent | $744,999$648/sqft |
Source: CRMLS #SR24218589 Report a problem | ||
| 1/10/2025 | Listed for sale | $744,999-0.7%$648/sqft |
Source: CRMLS #SR24218589 Report a problem | ||
| 12/2/2024 | Contingent | $749,999$652/sqft |
Source: CRMLS #SR24218589 Report a problem | ||
| 11/25/2024 | Price change | $749,999-2%$652/sqft |
Source: CRMLS #SR24218589 Report a problem | ||
| 11/6/2024 | Listed for sale | $765,000+45%$665/sqft |
Source: CRMLS #SR24218589 Report a problem | ||
| 7/7/2006 | Sold | $527,500$459/sqft |
Source: Public Record Report a problem | ||
Public tax history
| Year | Property taxes | Tax assessment |
|---|---|---|
| 2025 | $8,428 +8.6% | $706,717 +2% |
| 2024 | $7,763 +1.1% | $692,861 +2% |
| 2023 | $7,680 +4.8% | $679,277 +2% |
| 2022 | $7,330 +19.8% | $665,959 +22.2% |
| 2021 | $6,119 +0.1% | $545,000 |
| 2020 | $6,112 | $545,000 |
| 2019 | $6,112 +3.6% | $545,000 +3.6% |
| 2018 | $5,901 | $526,000 +6.3% |
| 2017 | $5,901 +6.4% | $495,000 +9% |
| 2016 | $5,544 +10.1% | $454,000 +17.3% |
| 2015 | $5,035 +15.6% | $387,000 |
| 2014 | $4,355 | $387,000 +23.6% |
| 2012 | -- | $313,000 -9.6% |
| 2011 | -- | $346,200 |
| 2010 | -- | $346,200 |
| 2009 | -- | $346,200 -31.6% |
| 2008 | -- | $506,000 -4.1% |
| 2007 | -- | $527,500 |
Find assessor info on the county website
Neighborhood: 91506
Nearby homes
- $572,1002 bd2 ba1k sqft320 W Valencia Ave APT 201, Burbank, CA 91506Off Market
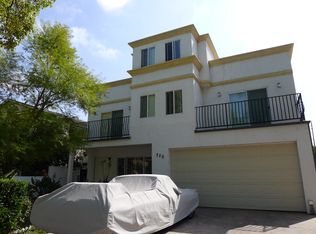
- $865,7004 bd3 ba1.8k sqft320 W Valencia Ave APT 102, Burbank, CA 91506Off Market
- $711,069-- bd1 ba377 sqft320 W Valencia Ave APT 101, Burbank, CA 91506Off Market

- $563,9002 bd2 ba1k sqft320 W Valencia Ave APT 103, Burbank, CA 91506Off Market

- $398,800-- bd1 ba377 sqft320 W Valencia Ave #104, Burbank, CA 91506Off Market
- $942,0002 bd1 ba988 sqft324 W Valencia Ave, Burbank, CA 91506Off Market
- $228,9712 bd1 ba1.1k sqft316 W Valencia Ave, Burbank, CA 91506Off Market
- $674,4002 bd4 ba900 sqft330 W Valencia Ave APT D, Burbank, CA 91506Off Market
Nearby schools
GreatSchools rating
- 8/10William McKinley Elementary SchoolGrades: K-5Distance: 0.1 mi
- 5/10Dolores Huerta MiddleGrades: 6-8Distance: 0.5 mi
- 9/10Burroughs High SchoolGrades: 9-12Distance: 1 mi
Schools provided by the listing agent
- Elementary: McKinley
- High: John Burroughs
Source: CRMLS. This data may not be complete. We recommend contacting the local school district to confirm school assignments for this home.
Get a cash offer in 3 minutes
Find out how much your home could sell for in as little as 3 minutes with a no-obligation cash offer.
Estimated market value
$734,100
Get a cash offer in 3 minutes
Find out how much your home could sell for in as little as 3 minutes with a no-obligation cash offer.
Estimated market value
$734,100
- California
- Los Angeles County
- Burbank
- 91506
- 320 W Valencia Ave Apartment 202
Nearby cities
Nearby neighborhoods
Nearby zip codes
Other Burbank Topics
