Impeccably maintained and thoughtfully upgraded, this stunning home offers a BEAUTIFUL POND VIEW and is truly MOVE-IN READY. Welcome to 320 W VICTORIA TRAILS BLVD in the sought-after VICTORIA TRAILS community of VICTORIA PARK. Nestled along one of the scenic EXERCISE TRAILS, this property provides picturesque views and an opportunity for peaceful wildlife watching, perfect for birding enthusiasts and those who appreciate a PARK-LIKE SETTING. Featuring 4 BEDROOMS, 2 BATHROOMS, a 3-CAR GARAGE, and nearly 2,500 SQ. FT. OF LIVING SPACE, this home showcases several MAJOR UPGRADES, including LUXURY VINYL PLANK FLOORING (2024), QUARTZ COUNTERTOPS (2024), NEW CARPET IN BEDROOMS 2-4 (2024) and CROWN MOLDING THROUGHOUT. Upon entering, you'll be welcomed by an OPEN-CONCEPT FLOOR PLAN that seamlessly integrates dedicated spaces for formal dining and a separate BONUS ROOM/STUDY, offering the perfect balance between open and traditional layouts. The UPDATED KITCHEN boasts NEWER STAINLESS STEEL APPLIANCES, A DEEP FARMHOUSE SINK, QUARTZ COUNTERTOPS, and UNDER & OVER CABINET LIGHTING. Optionally, there is a natural gas connection available at the wall but the current electric range features INDUCTION, CONVECTION and AIR FRYER options all while the EXPANSIVE KITCHEN LAYOUT provides ample space for entertaining. Designed for effortless indoor-outdoor living, the home features a TRIPLE SLIDER PATIO DOOR leading to an EXTENDED SCREENED-IN LANAI, where you can enjoy the meticulously maintained yard adorned with vibrant, blooming shrubbery in the spring and summer months. The spacious PRIMARY SUITE features a TRAY CEILING, PRIVATE ACCESS TO THE PATIO, DUAL WALK-IN CLOSETS, and an EN-SUITE BATHROOM complete with a GARDEN TUB, SEPARATE SHOWER, and DUAL VANITIES. The home's SPLIT FLOOR PLAN ensures privacy, with BEDROOMS 2-4 located on the opposite side of the home. The SECOND BATHROOM is generously sized and also provides convenient access to the patio. Located in VICTORIA TRAILS, within the vibrant VICTORIA PARK community of DELAND, this home offers EASY ACCESS TO I-4 and is just 30 MINUTES TO NEW SMYRNA BEACH, with DISNEY AND UNIVERSAL LESS THAN AN HOUR AWAY. The LOW HOA FEE includes CABLE TV, HIGH-SPEED INTERNET, LAWN IRRIGATION, and access to MULTIPLE COMMUNITY POOLS AND FITNESS CENTERS. Schedule your private showing today!
Sold for $465,000
$465,000
320 W Victoria Trails Blvd, Deland, FL 32724
4beds
2,471sqft
Single Family Residence
Built in 2014
10,875 Square Feet Lot
$469,800 Zestimate®
$188/sqft
$2,807 Estimated rent
Home value
$469,800
$428,000 - $521,000
$2,807/mo
Zestimate® history
Owner options
List your home for rent
$2,807/mo
Rent Zestimate®
Find your next renter with Zillow Rental Manager. Plus, with online applications, you can quickly screen prospective tenants – for free.
$2,807/mo
Rent Zestimate®
Refinance and save
$3,396/mo
Est. payment
Refinancing to a lower rate could help reduce your monthly payments and save thousands over the life of the loan.
$3,396/mo
Est. payment
Explore your selling options
Work with a Zillow partner agent
Leverage their expertise and Zillow's premium Showcase listings to get your home seen by more buyers.
Get startedList with your own agent
Get your home in front of millions of buyers by listing it on Zillow.
Learn how to do itSell it yourself
Take full control of how buyers see your home on Zillow by listing For Sale by Owner (FSBO).
List your homeWhat's special
En-suite bathroomDeep farmhouse sinkQuartz countertopsNew carpetBeautiful pond viewExtended screened-in lanaiOpen-concept floor plan
Zillow last checked:
Listing updated:
Listed by:
Charlie Peterson 386-259-0744,
KELLER WILLIAMS HERITAGE REALTY 407-862-9700
Bought with:
Leigh Feldsteen, 3226367
MARK SPAIN REAL ESTATE
Source: Stellar MLS,MLS#: V4942726 Originating MLS: West Volusia
Originating MLS: West Volusia
Facts & features
Interior
Bedrooms & bathrooms
- Bedrooms: 4
- Bathrooms: 2
- Full bathrooms: 2
Rooms
- Room types: Den/Library/Office, Family Room, Dining Room
Primary bedroom
- Features: Dual Closets
- Level: First
Bedroom 2
- Features: Built-in Closet
- Level: First
Bedroom 3
- Features: Built-in Closet
- Level: First
Bedroom 4
- Features: Built-in Closet
- Level: First
Den
- Level: First
Dining room
- Level: First
Kitchen
- Level: First
Living room
- Level: First
Heating
- Central, Electric
Cooling
- Central Air
Appliances
- Included: Dishwasher, Microwave, Range, Refrigerator
- Laundry: Inside, Laundry Room
Features
- Ceiling Fan(s), Kitchen/Family Room Combo, Open Floorplan, Tray Ceiling(s), Walk-In Closet(s)
- Flooring: Luxury Vinyl, Tile
- Doors: Sliding Doors
- Windows: Window Treatments
- Has fireplace: No
Interior area
- Total structure area: 3,566
- Total interior livable area: 2,471 sqft
Property
Parking
- Total spaces: 3
- Parking features: Garage - Attached
- Attached garage spaces: 3
Features
- Levels: One
- Stories: 1
- Exterior features: Irrigation System, Sidewalk
- Has view: Yes
- View description: Pond
- Has water view: Yes
- Water view: Pond
Lot
- Size: 10,875 Square Feet
- Dimensions: 75 x 145
Details
- Parcel number: 702603001580
- Zoning: SFR
- Special conditions: None
Construction
Type & style
- Home type: SingleFamily
- Property subtype: Single Family Residence
Materials
- Block, Stucco
- Foundation: Slab
- Roof: Shingle
Condition
- New construction: No
- Year built: 2014
Utilities & green energy
- Sewer: Public Sewer
- Water: Public
- Utilities for property: Cable Connected, Electricity Connected, Natural Gas Connected, Sewer Connected, Underground Utilities, Water Connected
Community & HOA
Community
- Security: Security System
- Pet fee: $0 monthly
- Subdivision: VICTORIA PARK INC 04
HOA
- Has HOA: Yes
- HOA fee: $198 monthly
- HOA name: Victoria Park HOA- Jeff Cox
- HOA phone: 407-656-1081
- Second HOA name: Victoria Park Community Council
Location
- Region: Deland
Financial & listing details
- Price per square foot: $188/sqft
- Tax assessed value: $387,122
- Annual tax amount: $6,289
- Date on market: 5/14/2025
- Cumulative days on market: 51 days
- Listing terms: Cash,Conventional,FHA,VA Loan
- Ownership: Fee Simple
- Total actual rent: 0
- Electric utility on property: Yes
- Road surface type: Paved
Price history
| Date | Event | Price |
|---|---|---|
| 8/26/2025 | Sold | $465,000-4.1%$188/sqft |
Source:  Stellar MLS #V4942726 Report a problem Stellar MLS #V4942726 Report a problem | ||
| 6/15/2025 | Pending sale | $484,900$196/sqft |
Source: Stellar MLS #V4942726 Report a problem | ||
| 5/14/2025 | Listed for sale | $484,900$196/sqft |
Source: Stellar MLS #V4942726 Report a problem | ||
| 4/3/2025 | Listing removed | $484,900$196/sqft |
Source: Stellar MLS #V4941460 Report a problem | ||
| 3/31/2025 | Price change | $484,900-3%$196/sqft |
Source: Stellar MLS #V4941460 Report a problem | ||
| 3/14/2025 | Listed for sale | $499,900+7.5%$202/sqft |
Source: Stellar MLS #V4941460 Report a problem | ||
| 8/16/2024 | Listing removed | -- |
Source: Stellar MLS #O6177336 Report a problem | ||
| 7/30/2024 | Price change | $464,900-2%$188/sqft |
Source: Stellar MLS #O6177336 Report a problem | ||
| 7/12/2024 | Price change | $474,500-2.1%$192/sqft |
Source: Stellar MLS #O6177336 Report a problem | ||
| 7/1/2024 | Price change | $484,500-0.1%$196/sqft |
Source: Stellar MLS #O6177336 Report a problem | ||
| 5/30/2024 | Price change | $484,900-1%$196/sqft |
Source: Stellar MLS #O6177336 Report a problem | ||
| 5/28/2024 | Price change | $489,900-1%$198/sqft |
Source: Stellar MLS #O6177336 Report a problem | ||
| 5/13/2024 | Listed for sale | $494,900$200/sqft |
Source: Stellar MLS #O6177336 Report a problem | ||
| 4/15/2024 | Pending sale | $494,900$200/sqft |
Source: Stellar MLS #O6177336 Report a problem | ||
| 4/12/2024 | Price change | $494,900-1%$200/sqft |
Source: Stellar MLS #O6177336 Report a problem | ||
| 2/27/2024 | Price change | $500,000+0%$202/sqft |
Source: Stellar MLS #O6177336 Report a problem | ||
| 2/8/2024 | Listed for sale | $499,900+2.8%$202/sqft |
Source: Stellar MLS #O6177336 Report a problem | ||
| 4/28/2022 | Sold | $486,100+8%$197/sqft |
Source: Public Record Report a problem | ||
| 4/6/2022 | Pending sale | $449,900$182/sqft |
Source: Stellar MLS #V4923751 Report a problem | ||
| 4/4/2022 | Listed for sale | $449,900+69.8%$182/sqft |
Source: Stellar MLS #V4923751 Report a problem | ||
| 3/26/2015 | Sold | $265,000$107/sqft |
Source: Public Record Report a problem | ||
Public tax history
| Year | Property taxes | Tax assessment |
|---|---|---|
| 2025 | -- | $387,122 +0.7% |
| 2024 | $6,289 -9.1% | $384,374 -6.6% |
| 2023 | $6,917 +61.5% | $411,648 +54.1% |
| 2022 | $4,283 | $267,182 +3% |
| 2021 | -- | $259,400 +1.4% |
| 2020 | $4,389 | $255,819 +2.3% |
| 2019 | $4,389 -1.8% | $250,067 +1.9% |
| 2018 | $4,471 -1.9% | $245,404 +2.1% |
| 2017 | $4,556 -1% | $240,357 +6.1% |
| 2016 | $4,602 -11.5% | $226,521 +3.1% |
| 2015 | $5,203 +731.4% | $219,741 +597.6% |
| 2014 | $626 | $31,500 +80% |
| 2011 | -- | $17,500 -2.8% |
| 2010 | -- | $18,000 -28% |
| 2009 | -- | $25,000 -37.5% |
| 2007 | -- | $40,000 +175.3% |
| 2006 | -- | $14,527 |
Find assessor info on the county website
Neighborhood: 32724
Nearby homes
- $524,8004 bd3 ba3k sqft318 W Victoria Trails Blvd, Deland, FL 32724Off Market
- $488,8004 bd3 ba3k sqft322 W Victoria Trails Blvd, Deland, FL 32724Off Market

- $494,7004 bd3 ba3k sqft316 W Victoria Trails Blvd, Deland, FL 32724Off Market
- $494,9004 bd3 ba3k sqft324 W Victoria Trails Blvd, Deland, FL 32724Off Market
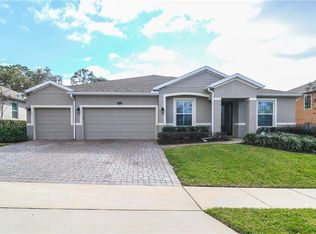
- $578,0004 bd3 ba3k sqft314 W Victoria Trails Blvd, Deland, FL 32724Off Market
- $519,6005 bd4 ba3.8k sqft323 W Victoria Trails Blvd, Deland, FL 32724Off Market
- $522,3005 bd4 ba3.8k sqft326 W Victoria Trails Blvd, Deland, FL 32724Off Market
- $449,0004 bd2 ba2.1k sqft1590 Kevin Ln, Deland, FL 32724Off Market
Nearby schools
GreatSchools rating
- 5/10Freedom Elementary SchoolGrades: PK-5Distance: 0.4 mi
- 4/10Deland Middle SchoolGrades: 6-8Distance: 2.1 mi
- 6/10Deland High SchoolGrades: PK,9-12Distance: 3.7 mi
Get a cash offer in 3 minutes
Find out how much your home could sell for in as little as 3 minutes with a no-obligation cash offer.
Estimated market value
$469,800
Get a cash offer in 3 minutes
Find out how much your home could sell for in as little as 3 minutes with a no-obligation cash offer.
Estimated market value
$469,800
- Florida
- Volusia County
- Deland
- 32724
- 320 W Victoria Trails Blvd
Nearby cities
Nearby zip codes
Other Deland Topics
