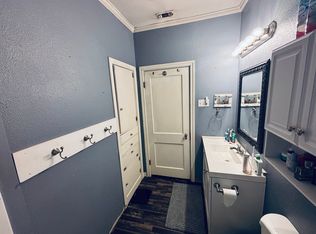
Step back in time and discover the charm and character of this 1920s home in Carthage, Texas! Featuring 3 bedrooms, 2 bathrooms, and a formal living room, this property offers a wonderful opportunity to bring new life to a home filled with history and personality. The spacious backyard provides plenty of room for outdoor enjoyment, entertaining, or creating your own private retreat. While the home does need some repairs and updating, its vintage charm and potential make it an exciting opportunity for investors, renovators, or buyers looking to restore a classic home. An added bonus is its residential and commercial classification, offering flexibility and possibilities for a variety of uses. If you've been searching for a property with character, potential, and opportunity, this Carthage property is worth a look!
For sale
$105,000
320 W Wellington St, Carthage, TX 75633
3beds
2,311sqft
Single Family Residence
Built in 1920
0.32 Acres Lot
$-- Zestimate®
$45/sqft
$-- HOA
What's special
Spacious backyardVintage charmPrivate retreat
- 4 days
- 118
- 2
Likely to sell faster than
Zillow last checked:
Listing updated:
Listed by:
Rebecca L Hamilton 903-714-8547,
L4 Property Group
Source: LGVBOARD,MLS#: 20267736
Facts & features
Interior
Bedrooms & bathrooms
- Bedrooms: 3
- Bathrooms: 2
- Full bathrooms: 2
Rooms
- Room types: Living Room, Den, Utility Room
Bedroom
- Features: All Bedrooms Downstairs
Bathroom
- Features: Shower/Tub, Vinyl Tile
Dining room
- Features: Separate Formal Dining
Heating
- Space Heater
Cooling
- Window Unit(s)
Appliances
- Included: Electric Water Heater
- Laundry: Laundry Room
Features
- High Ceilings
- Windows: Partial Curtains
- Has fireplace: Yes
- Fireplace features: Gas Log
Interior area
- Total interior livable area: 2,311 sqft
Property
Parking
- Parking features: Carport, None, Detached, Paved
- Has carport: Yes
- Has uncovered spaces: Yes
Features
- Levels: One
- Stories: 1
- Patio & porch: Covered, Porch
- Pool features: None
- Fencing: Partial
Lot
- Size: 0.32 Acres
- Features: Native Grass, Sandy Loam
- Residential vegetation: Partially Wooded
Details
- Additional structures: None
- Parcel number: 4221
Construction
Type & style
- Home type: SingleFamily
- Architectural style: Traditional
- Property subtype: Single Family Residence
Materials
- Siding
- Foundation: Pillar/Post/Pier
- Roof: Composition
Condition
- Year built: 1920
Utilities & green energy
- Gas: Natural Gas
- Sewer: Public Sewer
- Water: Public Water, City
- Utilities for property: Electricity Available, Natural Gas Available
Community & HOA
Community
- Senior community: Yes
Location
- Region: Carthage
Financial & listing details
- Price per square foot: $45/sqft
- Tax assessed value: $107,670
- Annual tax amount: $736
- Price range: $105K - $105K
- Date on market: 11/9/2026
- Listing terms: Cash,Conventional
- Exclusions: No
- Road surface type: Asphalt
Estimated market value
Not available
Estimated sales range
Not available
$1,819/mo
Price history
| Date | Event | Price |
|---|---|---|
| 11/9/2026 | Listed for sale | $105,000$45/sqft |
Source:  LGVBOARD #20267736 Report a problem | ||
Public tax history
| Year | Property taxes | Tax assessment |
|---|---|---|
| 2025 | $330 +1.9% | $107,670 -6.7% |
| 2024 | $324 +24.6% | $115,420 +19% |
| 2023 | $260 -31.2% | $96,970 +2.6% |
| 2022 | $378 | $94,500 +2.5% |
| 2021 | -- | $92,200 +3.9% |
| 2020 | -- | $88,780 +12.9% |
| 2018 | -- | $78,670 +3.1% |
| 2017 | -- | $76,300 |
| 2016 | -- | $76,300 -9.4% |
| 2015 | -- | $84,190 +0.6% |
| 2014 | -- | $83,710 +0.6% |
| 2012 | -- | $83,220 +5.7% |
| 2011 | -- | $78,740 -1.8% |
| 2010 | -- | $80,180 |
| 2009 | -- | $80,180 +2.4% |
| 2008 | -- | $78,300 -0.9% |
| 2007 | -- | $79,010 |
Find assessor info on the county website
Monthly payment
Est. payment
Payment breakdown
Explore the cost of this home by adjusting the details. Changes won't be saved.Climate risks
Neighborhood: 75633
Nearby schools
Schools provided by the listing agent
- District: Carthage ISD
Source: LGVBOARD. This data may not be complete. We recommend contacting the local school district to confirm school assignments for this home.

Similar homes
- $99,0003 bd2 ba1.4k sqft218 W Ash St, Carthage, TX 75633For Sale
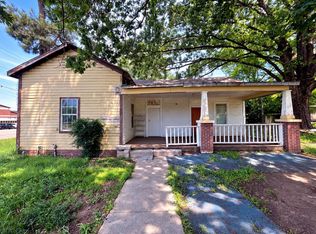 MLS ID #20263164, Julie C Groves, 903 Realty. LGVBOARD
- $110,0003 bd2 ba1.2k sqft501 N Adams St, Carthage, TX 75633For Sale
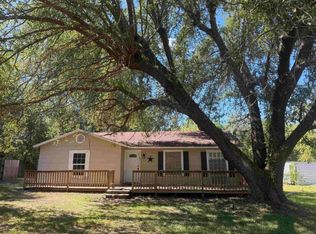 MLS ID #20267012, Holly Bonner, Scarborough Realty Group TX -Carthage. LGVBOARD
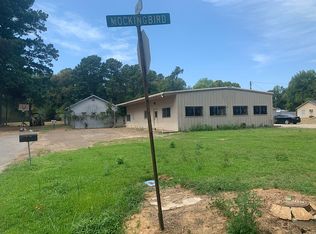
- $125,0003 bd1 ba2.6k sqft707 Willow St, Carthage, TX 75633For Sale By Owner
- $130,0002 bd1 ba1.6k sqft132 W Pollard St, Carthage, TX 75633For Sale By Owner