Seller offering $5,000 towards buyer's closing costs with accepted offer. Welcome to the heart of old Pooler! This charming three-bedroom, one-and-a-half-bath brick home offers 1,352 square feet of living space, a functional floor plan, an attached garage, and a spacious fenced backyard. Fresh interior paint for a move-in-ready feel, while the brand-new metal roof offers added peace of mind. Previously used as a rental, the property is an excellent option for buyers searching for an affordable home to personalize or investors looking to expand their portfolio. The neighboring property at 322 W. Whatley Street is also available, creating a unique opportunity to purchase either property separately or both together for additional possibilities. Conveniently located near I-95 and Highway 80, with quick access to shopping, restaurants, Gulfstream, Savannah/Hilton Head International Airport, and downtown Savannah. Select photos include virtual enhancements and staging concepts intended to illustrate the home's potential.
Active
Price cut: $5K (8/11)
$240,000
320 W Whatley St, Pooler, GA 31322
3beds
1,352sqft
Single Family Residence
Built in 1971
9,147 Square Feet Lot
$237,000 Zestimate®
$178/sqft
$-- HOA
What's special
Brick homeAttached garageSpacious fenced backyardBrand-new metal roofFunctional floor planFresh interior paint
- 135 days
- 1,045
- 103
Likely to sell faster than
Zillow last checked:
Listing updated:
Listed by:
Logan Fox 912-704-6519,
Coast & Country Real Estate Experts,
Richard T Eilerman 912-657-2957,
Coast & Country Real Estate Experts
Source: GAMLS,MLS#: 10766248
Facts & features
Interior
Bedrooms & bathrooms
- Bedrooms: 3
- Bathrooms: 2
- Full bathrooms: 1
- 1/2 bathrooms: 1
- Main level bathrooms: 1
- Main level bedrooms: 3
Rooms
- Room types: Other
Kitchen
- Features: Breakfast Area, Breakfast Bar
Heating
- Central, Electric, Natural Gas
Cooling
- Central Air, Electric
Appliances
- Included: Cooktop, Dishwasher, Electric Water Heater, Oven
- Laundry: In Garage
Features
- Flooring: Laminate
- Basement: None
- Attic: Pull Down Stairs
- Has fireplace: No
Interior area
- Total structure area: 1,352
- Total interior livable area: 1,352 sqft
- Finished area above ground: 1,352
- Finished area below ground: 0
Video & virtual tour
Property
Parking
- Parking features: Attached, Garage, Kitchen Level
- Has attached garage: Yes
Features
- Levels: One
- Stories: 1
- Patio & porch: Deck, Patio
- Fencing: Fenced,Privacy,Wood
Lot
- Size: 9,147 Square Feet
- Features: Private
Details
- Parcel number: 50004 01003
- Special conditions: Investor Owned
Construction
Type & style
- Home type: SingleFamily
- Architectural style: Traditional
- Property subtype: Single Family Residence
Materials
- Brick
- Roof: Metal
Condition
- Resale
- New construction: No
- Year built: 1971
Utilities & green energy
- Sewer: Public Sewer
- Water: Public
- Utilities for property: Sewer Connected
Community & HOA
Community
- Features: Sidewalks, Street Lights
- Subdivision: Collins Sub
HOA
- Has HOA: No
- Services included: None
Location
- Region: Pooler
Financial & listing details
- Price per square foot: $178/sqft
- Tax assessed value: $172,200
- Annual tax amount: $2,207
- Date on market: 5/14/2026
- Cumulative days on market: 135 days
- Listing agreement: Exclusive Right To Sell
- Listing terms: 1031 Exchange,Cash,Conventional,FHA,USDA Loan,VA Loan
Estimated market value
$237,000
$225,000 - $249,000
$2,168/mo
Price history
| Date | Event | Price |
|---|---|---|
| 9/24/2026 | Price change | $1,500-6.3%$1/sqft |
Source: Zillow Rentals Report a problem | ||
| 8/24/2026 | Listed for rent | $1,600-5.9%$1/sqft |
Source: Zillow Rentals Report a problem | ||
| 8/11/2026 | Price change | $240,000-2%$178/sqft |
Source:  Hive MLS #SA355042 Report a problem Hive MLS #SA355042 Report a problem | ||
| 5/30/2026 | Listed for sale | $245,000$181/sqft |
Source: Hive MLS #SA355042 Report a problem | ||
| 5/26/2026 | Contingent | $245,000$181/sqft |
Source: Hive MLS #SA355042 Report a problem | ||
| 5/14/2026 | Listed for sale | $245,000+145%$181/sqft |
Source: Hive MLS #SA355042 Report a problem | ||
| 11/19/2025 | Listing removed | $1,700$1/sqft |
Source: Zillow Rentals Report a problem | ||
| 10/1/2025 | Listed for rent | $1,700$1/sqft |
Source: Zillow Rentals Report a problem | ||
| 4/23/2021 | Sold | $100,000-0.9%$74/sqft |
Source: Public Record Report a problem | ||
| 6/10/2005 | Sold | $100,900$75/sqft |
Source: Public Record Report a problem | ||
Public tax history
| Year | Property taxes | Tax assessment |
|---|---|---|
| 2025 | $2,207 +1% | $68,880 +0.2% |
| 2024 | $2,185 +23.6% | $68,760 +24.2% |
| 2023 | $1,768 +36.3% | $55,360 +38.4% |
| 2022 | $1,296 -3.5% | $40,000 +2% |
| 2021 | $1,343 +12% | $39,200 +11.4% |
| 2020 | $1,199 -1.9% | $35,200 -1.6% |
| 2019 | $1,222 | $35,760 +1.2% |
| 2018 | $1,222 +1.1% | $35,320 -2.1% |
| 2017 | $1,209 +11.1% | $36,080 +6.4% |
| 2016 | $1,088 | $33,920 |
Find assessor info on the county website
Monthly payment
Est. payment
Payment breakdown
Explore the cost of this home by adjusting the details. Changes won't be saved.Climate risks
Neighborhood: 31322
Nearby schools
Schools provided by the listing agent
- Elementary: Pooler
- Middle: West Chatham
- High: New Hampstead
Source: GAMLS. This data may not be complete. We recommend contacting the local school district to confirm school assignments for this home.
Similar homes

- $250,0003 bd2 ba950 sqft322 W Whatley St, Pooler, GA 31322Active

 MLS ID #10767370, Logan Fox, Coast & Country Real Estate Experts. GAMLS

 - $265,0003 bd3 ba1.5k sqft206 Ventura Pl, Pooler, GA 31322Active
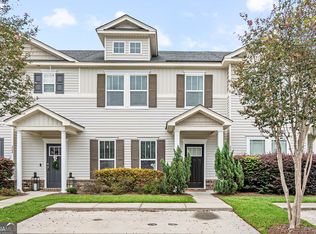 MLS ID #10850755, Becky Partin, Century 21 Luxe Real Estate Services. GAMLS
 - $300,0003 bd2 ba1.6k sqft220 Holly Ave, Pooler, GA 31322Active
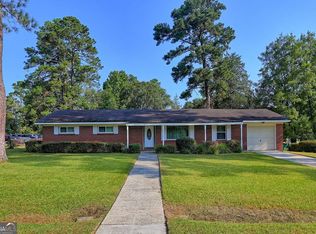 MLS ID #10608757, Amber Miller, Keller Williams Realty Coastal. GAMLS
 - $254,9003 bd3 ba1.6k sqft254 Opus Ct, Pooler, GA 31322Active Under Contract
 MLS ID #10846214, Kimberly Kilbourne, Redfin Corporation. GAMLS
 - $315,0003 bd2 ba1.7k sqft412 Rothwell St, Pooler, GA 31322ActiveMLS ID #10630897, Alicia Howe, RE/MAX 1st Choice Realty. GAMLS
- $315,0003 bd2 ba1.3k sqft66 Yellow Jasmine Court, Pooler, GA 31322For Sale
 MLS ID #SA360340, Trisha M. Cook, Compass Georgia, LLC. Hive MLS
 - $233,9002 bd3 ba1.2k sqft321 Hitching Post Ln, Pooler, GA 31322ActiveMLS ID #10786143, Dianne Dunford, RE/MAX 1st Choice Realty. GAMLS
- $232,0003 bd2 ba1.3k sqft505 Bush Road, Savannah, GA 31419For SaleMLS ID #SA335649, Ed Yannett, Epique Realty. Hive MLS
- $309,9003 bd3 ba1.7k sqft37 Hamilton Grove Dr, Pooler, GA 31322ActiveMLS ID #10800992, David A Rotundo Jr., RE/MAX 1st Choice Realty. GAMLS
- $230,0003 bd2 ba993 sqft139 Little River Dr, Savannah, GA 31419ActiveMLS ID #10837668, Brittany Perry, ERA Foster & Bond. GAMLS
- $210,0002 bd3 ba1.2k sqft144 Sonata Cir, Pooler, GA 31322Active Under ContractMLS ID #10806858, Kaitlynn Thayer, Next Move Real Estate. GAMLS
- $250,0003 bd2 ba1.1k sqft114 Antrim Street, Port Wentworth, GA 31407For SaleMLS ID #SA357220, John Sheahan, Keller Williams Coastal Area P. Hive MLS
- $329,0003 bd2 ba1.6k sqft120 Charles Lane, Pooler, GA 31322For SaleMLS ID #SA362948, Shelbi McKinzie, The Agency Savannah. Hive MLS
- $273,3004 bd2 ba1.2k sqft121 Westwood Drive, Rincon, GA 31326For SaleMLS ID #SA355049, Tracie S. Tomlinson, McIntosh Realty Team LLC. Hive MLS
- $290,0003 bd2 ba1.5k sqft127 Melrose Place, Rincon, GA 31326For SaleMLS ID #SA364151, Kayla Cooler, Next Move Real Estate LLC. Hive MLS
- $289,9003 bd2 ba1.4k sqft5313 McCall Rd, Rincon, GA 31326ActiveMLS ID #10844375, Tara Robinson, RE/MAX 1st Choice Realty. GAMLS
- $234,9003 bd1 ba1.1k sqft4 Lucian Cir, Savannah, GA 31406ActiveMLS ID #10783142, Zacker Hannon, Next Move Real Estate. GAMLS
- $279,9003 bd2 ba1.4k sqft5365 McCall Rd, Rincon, GA 31326ActiveMLS ID #10835766, Lora Oliver, Southern Classic Realtors. GAMLS
- $239,0003 bd2 ba1.2k sqft2123 Utah Street, Savannah, GA 31404For SaleMLS ID #SA361185, Sheri L. Brown Hall, Keller Williams Coastal Area P. Hive MLS
