This single owner beautifully maintained four-story luxury townhome offers over 2,100 square feet of thoughtfully designed living space in one of Palatine's most desirable locations. From the moment you step inside, you'll notice the elevated finishes-premium hardwood flooring throughout, custom millwork, and a striking fireplace-blending warmth and sophistication with a modern, open layout that's perfect for both everyday living and entertaining.The heart of the home is a light-filled kitchen that opens to a private balcony, perfect for morning coffee or evening unwinding, complemented by a suite of smart home upgrades including a Ecobee thermostat, Smart Samsung Refrigerator, and Moen smart water shut off. Every detail, from the oversized island to the sleek cabinetry and stainless steel appliances, enhances both functionality and aesthetic appeal.This home is as practical as it is beautiful, with a newer Trane HVAC system, brand-new hot water heater (2025), backup sump pump, and an oversized basement with bathroom rough-in-offering endless potential for a finished recreation room, home gym, or additional living space. Solid core interior doors, upgraded lighting, and a spacious two-car garage and additional storage further elevate the home's comfort and convenience. Located just a 5-minute walk to downtown Palatine and the Metra, this home offers a seamless connection to both suburban charm and city access. Enjoy the vibrant local scene with an array of restaurants, nightlife, and boutique shopping, all just steps from your doorstep. Nearby parks, walking trails, and major destinations like Woodfield Mall, Deer Park, and the Chicago Botanic Garden provide endless opportunities for recreation and leisure. With its blend of modern upgrades, unbeatable walkability, and long-term value, this townhome offers a rare opportunity to own a Chicago area suburban lifestyle that truly has it all-space, comfort, and convenience in one of the most desirable communities.
Closed
$437,500
320 W Wood St, Palatine, IL 60067
2beds
2,103sqft
Townhouse, Single Family Residence
Built in 2005
-- sqft lot
$441,100 Zestimate®
$208/sqft
$2,987 Estimated rent
Home value
$441,100
$401,000 - $485,000
$2,987/mo
Zestimate® history
Owner options
List your home for rent
$2,987/mo
Rent Zestimate®
Find your next renter with Zillow Rental Manager. Plus, with online applications, you can quickly screen prospective tenants – for free.
$2,987/mo
Rent Zestimate®
Refinance and save
$3,508/mo
Est. payment
Refinancing to a lower rate could help reduce your monthly payments and save thousands over the life of the loan.
$3,508/mo
Est. payment
Explore your selling options
Work with a Zillow partner agent
Leverage their expertise and Zillow's premium Showcase listings to get your home seen by more buyers.
Get startedList with your own agent
Get your home in front of millions of buyers by listing it on Zillow.
Learn how to do itSell it yourself
Take full control of how buyers see your home on Zillow by listing For Sale by Owner (FSBO).
List your homeWhat's special
Striking fireplacePrivate balconyOversized islandSleek cabinetryModern open layoutCustom millworkLight-filled kitchen
Zillow last checked:
Listing updated:
Listed by:
Sarah Leonard, E-PRO 224-239-3966,
Legacy Properties, A Sarah Leonard Company, LLC,
June Kim 224-522-1106,
Legacy Properties, A Sarah Leonard Company, LLC
Bought with:
Sarah Leonard, E-PRO
Legacy Properties, A Sarah Leonard Company, LLC
Source: MRED as distributed by MLS GRID,MLS#: 12619829
Facts & features
Interior
Bedrooms & bathrooms
- Bedrooms: 2
- Bathrooms: 3
- Full bathrooms: 2
- 1/2 bathrooms: 1
Rooms
- Room types: Breakfast Room
Primary bedroom
- Features: Flooring (Carpet), Window Treatments (All), Bathroom (Full)
- Level: Third
- Area: 192 Square Feet
- Dimensions: 16X12
Bedroom 2
- Features: Flooring (Carpet), Window Treatments (All)
- Level: Third
- Area: 156 Square Feet
- Dimensions: 13X12
Breakfast room
- Features: Flooring (Hardwood), Window Treatments (All)
- Level: Second
- Area: 120 Square Feet
- Dimensions: 12X10
Dining room
- Features: Flooring (Hardwood), Window Treatments (All)
- Level: Second
- Area: 144 Square Feet
- Dimensions: 12X12
Family room
- Features: Flooring (Carpet), Window Treatments (All)
- Level: Main
- Area: 247 Square Feet
- Dimensions: 19X13
Kitchen
- Features: Kitchen (Eating Area-Breakfast Bar, Eating Area-Table Space, Island), Flooring (Hardwood), Window Treatments (All)
- Level: Second
- Area: 135 Square Feet
- Dimensions: 15X9
Laundry
- Level: Third
- Area: 25 Square Feet
- Dimensions: 5X5
Living room
- Features: Flooring (Hardwood), Window Treatments (All)
- Level: Second
- Area: 192 Square Feet
- Dimensions: 16X12
Heating
- Natural Gas
Cooling
- Central Air
Appliances
- Included: Range, Microwave, Dishwasher, Bar Fridge, Washer, Dryer
- Laundry: Upper Level, Washer Hookup, In Unit
Features
- Flooring: Hardwood
- Basement: Unfinished,Full
- Number of fireplaces: 1
- Fireplace features: Living Room
Interior area
- Total structure area: 0
- Total interior livable area: 2,103 sqft
Property
Parking
- Total spaces: 2
- Parking features: Asphalt, Garage Door Opener, Yes, Attached, Garage
- Attached garage spaces: 2
- Has uncovered spaces: Yes
Accessibility
- Accessibility features: No Disability Access
Features
- Exterior features: Balcony
Details
- Parcel number: 02153010571039
- Special conditions: None
- Other equipment: Ceiling Fan(s), Sump Pump, Backup Sump Pump;
Construction
Type & style
- Home type: Townhouse
- Property subtype: Townhouse, Single Family Residence
Materials
- Vinyl Siding, Brick
- Foundation: Concrete Perimeter
- Roof: Asphalt
Condition
- New construction: No
- Year built: 2005
Utilities & green energy
- Sewer: Public Sewer
- Water: Public
Community & HOA
Community
- Security: Carbon Monoxide Detector(s)
- Subdivision: The Groves Of Palatine
HOA
- Has HOA: Yes
- Services included: Insurance, Exterior Maintenance, Lawn Care, Snow Removal
- HOA fee: $398 monthly
Location
- Region: Palatine
Financial & listing details
- Price per square foot: $208/sqft
- Annual tax amount: $8,964
- Date on market: 4/16/2026
- Listing terms: Conventional
- Ownership: Condo
Price history
| Date | Event | Price |
|---|---|---|
| 5/15/2026 | Sold | $437,500+1.8%$208/sqft |
Source:  MRED as distributed by MLS GRID #12619829 Report a problem MRED as distributed by MLS GRID #12619829 Report a problem | ||
| 4/22/2026 | Contingent | $429,900$204/sqft |
Source: MRED as distributed by MLS GRID #12619829 Report a problem | ||
| 4/16/2026 | Listed for sale | $429,900$204/sqft |
Source: MRED as distributed by MLS GRID #12619829 Report a problem | ||
Public tax history
Tax history is unavailable.
Neighborhood: 60067
Nearby homes
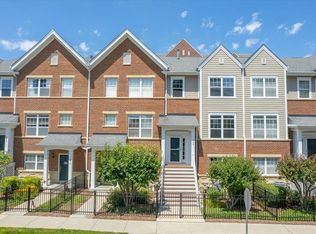
- $452,5002 bd4 ba2.5k sqft368 W Wood St #29, Palatine, IL 60067Off Market
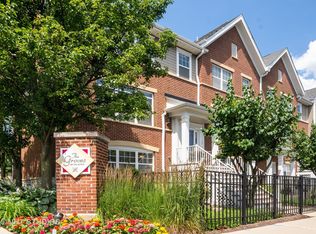
- $508,9003 bd3 ba2.3k sqft432 W Wood St #13, Palatine, IL 60067Off Market
- $432,6002 bd3 ba2.2k sqft428 W Wood St #14, Palatine, IL 60067Off Market

- $422,7002 bd-- ba22k sqft424 W Wood St UNIT 15, Palatine, IL 60067Off Market
- $435,8002 bd3 ba2k sqft420 W Wood St #16, Palatine, IL 60067Off Market
- $430,0002 bd2 ba2.2k sqft412 W Wood St #18, Palatine, IL 60067Sold
- $490,3003 bd-- ba22k sqft404 W Wood St #20, Palatine, IL 60067Off Market
- $504,7003 bd3 ba2.2k sqft400 W Wood St #21, Palatine, IL 60067Off Market
- $457,5002 bd-- ba22k sqft396 W Wood St #22, Palatine, IL 60067Off Market
Nearby schools
GreatSchools rating
- 9/10Stuart R Paddock SchoolGrades: PK-5Distance: 0.5 mi
- 8/10Plum Grove Jr High SchoolGrades: 6-8Distance: 2.2 mi
- 10/10Wm Fremd High SchoolGrades: 9-12Distance: 1.5 mi
Schools provided by the listing agent
- Elementary: Stuart R Paddock Elementary Scho
- Middle: Plum Grove Middle School
- High: Wm Fremd High School
- District: 15
Source: MRED as distributed by MLS GRID. This data may not be complete. We recommend contacting the local school district to confirm school assignments for this home.
Get a cash offer in 3 minutes
Find out how much your home could sell for in as little as 3 minutes with a no-obligation cash offer.
Estimated market value
$441,100
Get a cash offer in 3 minutes
Find out how much your home could sell for in as little as 3 minutes with a no-obligation cash offer.
Estimated market value
$441,100
- Illinois
- Cook County
- Palatine
- 60067
- 320 W Wood St
Nearby cities
Nearby zip codes
Other Palatine Topics
