Skip main navigation
Closed
  • $171,200

    320 Walters Ave, Johnstown, PA 15904

    4beds
    2,160sqft
    Single Family Residence
    Built in 1929
    0.34 Acres Lot
    $171,200 Zestimate®
    $79/sqft
    $1,498 Estimated rent

    Home value

    $171,200

    $158,000 - $187,000

    $1,498/mo

    Zestimate® history
    Loading
    Loading...

    Owner options

    List your home for rent

    $1,498/mo

    Rent Zestimate®

    Find your next renter with Zillow Rental Manager. Plus, with online applications, you can quickly screen prospective tenants – for free.

    Learn more

    $1,498/mo

    Rent Zestimate®

    Refinance and save

    $1,163/mo

    Est. payment

    Refinancing to a lower rate could help reduce your monthly payments and save thousands over the life of the loan.

    See today's rates

    $1,163/mo

    Est. payment

    Explore your selling options

    Work with a Zillow partner agent

    Leverage their expertise and Zillow's premium Showcase listings to get your home seen by more buyers.

    Get started

    List with your own agent

    Get your home in front of millions of buyers by listing it on Zillow.

    Learn how to do it

    Sell it yourself

    Take full control of how buyers see your home on Zillow by listing For Sale by Owner (FSBO).

    List your home

    What's special

    Separate dining roomRear patioLarge bay windowWalk-in closetOak cabinetsUpdated electricalLoft area

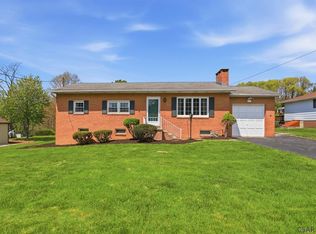
    MAKE THIS CAPE COD IN GEISTOWN BORO (GREATER JOHNSTOWN SCHOOLS) YOUR NEXT HOME SWEET HOME...Situated on 100x150 level, fenced yard, this home offers spacious living room with wood burning fireplace and columns/bookcases that open to separate dining room with large bay window. Eat-in kitchen with oak cabinets and appliances. Master bedroom with walk-in closet and adjoining master bath; full bath; family room; and another bedroom on 1st floor. The 2nd floor includes 2 spacious bedrooms and loft area with WW carpet and dormer storage. Gas hot water heat; updated electrical; rear patio; 2-car detached garage; large concrete drive; newer dual pane windows; and lower taxes. Conveniently located to all amenities. Call today for details!

    This property is off market, which means it's not currently listed for sale or rent on Zillow. This may be different from what's available on other websites or public sources.

    Zillow last checked:

    Listing updated:

    Listed by:

    Bob & Bobby Colvin,

    RE/MAX TEAM, REALTORS,

    Robert (Bobby) Colvin Jr,

    RE/MAX TEAM, REALTORS

    Bought with:

    Robert (Bobby) Colvin Jr, RS326194

    RE/MAX TEAM, REALTORS

    Source: CSMLS,MLS#: 96029593MLS Logo

    Facts & features

    Interior

    Bedrooms & bathrooms
    • Bedrooms: 4
    • Bathrooms: 2
    • Full bathrooms: 2
    Rooms
    • Room types: Loft, Master Bathroom, Dining Room
    Primary bedroom
    • Description: Ww Carpet, Cf, Walk-In Closet
    • Level: First
    • Area: 120
    • Dimensions: 12 x 10
    Bedroom 1
    • Description: Closet, Ww Carpet, Cf
    • Level: First
    • Area: 132
    • Dimensions: 11 x 12
    Bedroom 2
    • Description: Cf, Ww Carpet, Large Closet In Hall
    • Level: Second
    • Area: 168
    • Dimensions: 14 x 12
    Bedroom 3
    • Description: Cf, Ww Carpet, Large Closet In Hall
    • Level: Second
    • Area: 154
    • Dimensions: 11 x 14
    Primary bathroom
    • Description: New. Vanity, Corner Glass Shower
    • Level: First
    Bathroom 1
    • Description: Updated:vanity, Ceramic Tile, Tub/Shower
    • Level: First
    Dining room
    • Description: Columns, Bookcases, Large Bay Window
    • Level: First
    • Area: 182
    • Dimensions: 14 x 13
    Family room
    • Description: Ww Carpet, Cf. Would Make Great Office
    • Level: First
    • Area: 144
    • Dimensions: 12 x 12
    Kitchen
    • Description: Eat-In, Oak Cabinets, Appliances
    • Level: First
    • Area: 160
    • Dimensions: 16 x 10
    Living room
    • Description: Columns, Bookcases, Woodburning Fp
    • Level: First
    • Area: 308
    • Dimensions: 22 x 14
    Heating
    • Hot Water
    Cooling
    • Ceiling Fan(s)
    Appliances
    • Included: Dishwasher, Dryer, Microwave, Range, Refrigerator, Washer
    • Laundry: In Basement, Washer And Dryer Included
    Features
    • Bath Updated, Eat-in Kitchen, Kitchen Updated, Main Floor Bedroom, Walk-In Closet(s)
    • Flooring: Carpet, Ceramic Tile, Linoleum
    • Windows: Bay Window(s), Double Pane Windows, Window Treatments
    • Basement: Full
    • Number of fireplaces: 1
    • Fireplace features: Wood Burning
    Interior area
    • Total structure area: 2,160
    • Total interior livable area: 2,160 sqft
    • Finished area above ground: 2,160
    • Finished area below ground: 0

    Property

    Parking
    • Total spaces: 2
    • Parking features: Detached, Garage Door Opener, Concrete
    • Garage spaces: 2
    • Has uncovered spaces: Yes
    Features
    • Levels: One and One Half
    • Patio & porch: Covered, Patio
    • Pool features: None
    • Fencing: Fenced
    Lot
    • Size: 0.34 Acres
    • Dimensions: 100 x 150
    • Features: Rectangular Lot
    Details
    • Parcel number: 032045062
    • Zoning description: Residential

    Construction

    Type & style
    • Home type: SingleFamily
    • Architectural style: 1.5 Story
    • Property subtype: Single Family Residence
    Materials
    • Vinyl Siding
    • Roof: Shingle
    Condition
    • Year built: 1929

    Utilities & green energy

    • Sewer: Public Sewer
    • Water: Public
    • Utilities for property: Natural Gas Connected

    Community & HOA

    Location
    • Region: Johnstown

    Financial & listing details

    • Price per square foot: $79/sqft
    • Tax assessed value: $15,340
    • Annual tax amount: $1,490
    • Date on market: 10/9/2023
    • Inclusions: Range/Oven, Refrigerator, Dishwasher, Microwave Oven, Washer, Dryer, Window Treatments (All In As-Is Condition
    • Exclusions: Personal Items. Most Furniture Is Negotiable.
    • Road surface type: Paved

    Price history

    DateEventPrice
    7/14/2023Sold$135,000+0.1%$63/sqft
    Source: CSMLS #96029593 Report a problem
    6/8/2023Pending sale$134,900$62/sqft
    Source: CSMLS #96029593 Report a problem
    6/6/2023Listed for sale$134,900+26.1%$62/sqft
    Source: CSMLS #96029593 Report a problem
    7/31/2008Sold$107,000+18.9%$50/sqft
    Source: CSMLS #84102610 Report a problem
    6/29/2007Sold$90,000$42/sqft
    Source: CSMLS #74102030 Report a problem

    Public tax history

    YearProperty taxesTax assessment
    2025$1,490 $15,340
    2024$1,490 $15,340
    2023$1,490 -0.5%$15,340
    2022$1,497 -3.8%$15,340
    2021$1,556 $15,340
    2020$1,556 +21.6%$15,340
    2019$1,280 +1.2%$15,340
    2018$1,265 +142.5%$15,340
    2017$522 -1.4%$15,340
    2016$529 +16.9%$15,340
    2015$453 $15,340
    2014$453 $15,340
    2013-- $15,340
    2012-- $15,340
    2011-- $15,340
    2010-- $15,340
    2009-- $15,340
    2008$533 +3%$15,340
    2007$518 $15,340
    Find assessor info on the county website

    Neighborhood: 15904

    Nearby schools

    GreatSchools rating
    Schools provided by the listing agent
    • District: Greater Johnstown Area

    Source: CSMLS. This data may not be complete. We recommend contacting the local school district to confirm school assignments for this home.

    Get pre-qualified for a loan
    At Zillow Home Loans, we can pre-qualify you in as little as 5 minutes with no impact to your credit score.

    An equal housing lender. NMLS #10287.