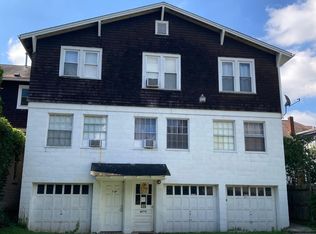
Discover a distinctive six-unit multifamily opportunity in Morgantown’s South Park Historic District. Located at 320 Watts Street, this well-maintained property combines neighborhood character with the flexibility of an established rental history that includes standard long-term leases and furnished short- and mid-term stays through Airbnb and Furnished Finder. A future owner has the flexibility of pursuing a long-term, furnished, or blended rental strategy. The apartments range from approximately 600 to 900 square feet and offer a variety of layouts and features. Each unit includes essential appliances, while select units feature in-unit laundry, dishwashers, and stainless steel appliances. Existing furnishings and household items associated with the furnished rental operation convey, providing a substantial advantage for a buyer wishing to continue offering equipped, move-in-ready accommodations. Abundant off-street parking - a rare feature in this area - adds convenience for tenants and guests, while generous storage space supports property operations. Additional highlights include a newer roof (replaced in 2022) and a current City of Morgantown Letter of Compliance valid through May 2029. Convenient to downtown Morgantown, WVU, healthcare facilities, local employers, dining, shopping, and recreation, the location supports demand from long-term residents, university-affiliated renters, traveling professionals, relocating households, and visitors. With six units and multiple potential income streams, this property offers an appealing opportunity in the Morgantown rental market.
For sale
Price cut: $50K (10/1)
$699,000
320 Watts St, Morgantown, WV 26501
12beds
4,800sqft
Multi Family
Built in 1930
-- sqft lot
$651,200 Zestimate®
$146/sqft
$-- HOA
What's special
Abundant off-street parkingIn-unit laundryVariety of layoutsEssential appliancesStainless steel appliances
- 88 days
- 231
- 14
Zillow last checked:
Listing updated:
Listed by:
JOHN WHISLER 304-216-0884,
KLM PROPERTIES, INC,
LESLIE QUIZENBEURY 304-888-1753,
KLM PROPERTIES, INC
Source: NCWV REIN,MLS#: 10165910
Facts & features
Interior
Bedrooms & bathrooms
- Bedrooms: 12
- Bathrooms: 6
- Full bathrooms: 6
Basement
- Level: Basement
Heating
- Electric, Forced Air, Natural Gas, Wall Furnace
Cooling
- Ceiling Fan(s), Window Unit(s)
Appliances
- Included: Dishwasher, Dryer, Microwave, Range, Refrigerator, Washer
- Laundry: Washer Hookup, Common Area, Washer/Dryer Some
Features
- High Speed Internet, Other
- Flooring: Luxury Vinyl Plank, Other, Vinyl, Carpet, Wood
- Windows: Window Treatments
- Basement: Concrete,Exterior Entry,Garage Access,Unfinished,Walk-Out Access
- Attic: Interior Access Only,Permanent Stairs
- Furnished: Yes
Interior area
- Total structure area: 4,800
- Total interior livable area: 4,800 sqft
- Finished area below ground: 3
Property
Parking
- Parking features: Off Street, Other, Storage In Garage
- Has garage: Yes
- Has uncovered spaces: Yes
Features
- Levels: 3
- Stories: 3
- Patio & porch: Patio
- Exterior features: Other, Lighting
- Fencing: None
- Has view: Yes
- View description: Neighborhood
- Waterfront features: None
Lot
- Size: 8,015 Square Feet
- Features: Level, Other
Details
- Parcel number: 3110003601250000 (+0126)
- Zoning description: Apartment Residential
Construction
Type & style
- Home type: MultiFamily
- Architectural style: Other
- Property subtype: Multi Family
Materials
- Block, Frame, Shake Siding
- Foundation: Block, Concrete Perimeter
- Roof: Shingle
Condition
- Year built: 1930
Utilities & green energy
- Electric: 100 Amp Service
- Sewer: Public Sewer
- Water: Public
- Utilities for property: Cable Available, Cable Connected
Community & HOA
Community
- Features: Other, Park, Public Transportation
- Security: Carbon Monoxide Detector(s), Smoke Detector(s)
- Subdivision: South Park
Location
- Region: Morgantown
Financial & listing details
- Price per square foot: $146/sqft
- Annual tax amount: $11,842
- Date on market: 7/15/2026
- Total actual rent: 7550
- Electric utility on property: Yes
Estimated market value
$651,200
$619,000 - $684,000
Not available
Price history
| Date | Event | Price |
|---|---|---|
| 10/1/2026 | Price change | $699,000-6.7%$146/sqft |
Source:  NCWV REIN #10165910 Report a problem NCWV REIN #10165910 Report a problem | ||
| 7/15/2026 | Listed for sale | $749,000$156/sqft |
Source: NCWV REIN #10165910 Report a problem | ||
| 2/27/2026 | Listing removed | $1,250 |
Source: Zillow Rentals Report a problem | ||
| 1/12/2026 | Listed for rent | $1,250 |
Source: Zillow Rentals Report a problem | ||
Public tax history
Tax history is unavailable.
Monthly payment
Est. payment
Payment breakdown
Explore the cost of this home by adjusting the details. Changes won't be saved.Climate risks
Neighborhood: 26501
Nearby schools
Schools provided by the listing agent
- Elementary: Mountainview Elementary
- Middle: South Middle
- High: Morgantown High
- District: Monongalia
Source: NCWV REIN. This data may not be complete. We recommend contacting the local school district to confirm school assignments for this home.