This custom designer builder's home is a Prairie-style residence situated on a level 2+/- acre lot. The home features 6 bedrooms and 3.5 bathrooms, including a finished terrace level with two additional bedrooms, a full bath, a recreation room, and ample storage. Hardwood floors throughout, a chef's kitchen featuring granite countertops and top-of-the-line appliances, and a fireside family room. Owner's Suite Located on the main level with a double vanity, granite finishes, a separate tub, a tiled shower, and a large walk-in closet, and Three spacious bedrooms on upper level A brand-new, expansive wrap-around deck, perfect for entertaining family and friends.
Active
$1,274,000
320 Waverly Hall Cir, Roswell, GA 30075
6beds
5,149sqft
Single Family Residence
Built in 1998
2.1 Acres Lot
$1,225,800 Zestimate®
$247/sqft
$-- HOA
What's special
Granite finishesLarge walk-in closetTop-of-the-line appliancesGranite countertopsHardwood floors throughoutRecreation roomSeparate tub
- 118 days
- 614
- 25
Zillow last checked:
Listing updated:
Listed by:
Megan Huynh 404-731-3700,
Virtual Properties Realty.com
Source: GAMLS,MLS#: 10764679
Facts & features
Interior
Bedrooms & bathrooms
- Bedrooms: 6
- Bathrooms: 4
- Full bathrooms: 3
- 1/2 bathrooms: 1
- Main level bathrooms: 1
- Main level bedrooms: 1
Rooms
- Room types: Den, Family Room, Other
Heating
- Central
Cooling
- Ceiling Fan(s), Central Air
Appliances
- Included: Dishwasher, Microwave, Other
- Laundry: Other
Features
- Double Vanity, High Ceilings, Master On Main Level
- Flooring: Hardwood, Other
- Basement: Bath Finished,Daylight,Exterior Entry,Finished,Full,Interior Entry
- Number of fireplaces: 1
Interior area
- Total structure area: 5,149
- Total interior livable area: 5,149 sqft
- Finished area above ground: 3,403
- Finished area below ground: 1,746
Property
Parking
- Parking features: Attached
- Has attached garage: Yes
Features
- Levels: Two
- Stories: 2
Lot
- Size: 2.1 Acres
- Features: None
Details
- Parcel number: 12 140201110425
Construction
Type & style
- Home type: SingleFamily
- Architectural style: Other
- Property subtype: Single Family Residence
Materials
- Synthetic Stucco
- Roof: Other
Condition
- Resale
- New construction: No
- Year built: 1998
Utilities & green energy
- Sewer: Septic Tank
- Water: Public
- Utilities for property: Electricity Available, High Speed Internet, Natural Gas Available, Phone Available
Community & HOA
Community
- Features: None
- Subdivision: Waverly Hall
HOA
- Has HOA: No
- Services included: None
Location
- Region: Roswell
Financial & listing details
- Price per square foot: $247/sqft
- Tax assessed value: $1,545,600
- Annual tax amount: $19,875
- Date on market: 5/14/2026
- Cumulative days on market: 118 days
- Listing agreement: Exclusive Right To Sell
- Electric utility on property: Yes
Estimated market value
$1,225,800
$1.16M - $1.29M
$6,473/mo
Price history
| Date | Event | Price |
|---|---|---|
| 5/14/2026 | Listed for sale | $1,274,000+142.7%$247/sqft |
Source:  GAMLS #10764679 Report a problem GAMLS #10764679 Report a problem | ||
| 3/16/2017 | Sold | $525,000-2.6%$102/sqft |
Source:  FMLS GA #5733793 Report a problem FMLS GA #5733793 Report a problem | ||
| 2/1/2017 | Pending sale | $539,000$105/sqft |
Source: Coldwell Banker Residential Brokerage - Marietta/West Cobb #5733793 Report a problem | ||
| 1/25/2017 | Price change | $539,000-1.8%$105/sqft |
Source: Coldwell Banker Residential Brokerage - Marietta/West Cobb #5733793 Report a problem | ||
| 9/14/2016 | Price change | $549,000-2%$107/sqft |
Source: Coldwell Banker Residential Brokerage - Marietta/West Cobb #5733793 Report a problem | ||
| 5/19/2016 | Price change | $559,999-1.8%$109/sqft |
Source: Coldwell Banker Residential Brokerage - Marietta/West Cobb #5670196 Report a problem | ||
| 4/4/2016 | Listed for sale | $570,000+17.5%$111/sqft |
Source: COLDWELL BANKER RESIDENTIAL BROKERS #5670196 Report a problem | ||
| 10/20/2008 | Sold | $485,000$94/sqft |
Source: Public Record Report a problem | ||
Public tax history
| Year | Property taxes | Tax assessment |
|---|---|---|
| 2025 | $6,801 +2.9% | $618,240 -3.4% |
| 2024 | $6,608 +11.6% | $639,720 +60% |
| 2023 | $5,919 -4.9% | $399,760 |
| 2022 | $6,226 +115.6% | $399,760 +10.9% |
| 2021 | $2,888 -58.6% | $360,320 +45.7% |
| 2020 | $6,979 +5.3% | $247,240 -13.4% |
| 2019 | $6,626 | $285,360 +35.9% |
| 2018 | $6,626 | $210,000 -17.1% |
| 2017 | $6,626 -20.2% | $253,400 |
| 2016 | $8,308 +1.6% | $253,400 |
| 2015 | $8,181 +29.5% | $253,400 +15.8% |
| 2014 | $6,317 +35.8% | $218,840 +8.4% |
| 2013 | $4,654 -25.2% | $201,800 -11.9% |
| 2012 | $6,217 | $228,960 +13.5% |
| 2011 | -- | $201,800 -2.6% |
| 2010 | $5,710 +21.6% | $207,120 |
| 2009 | $4,694 | $207,120 +992.4% |
| 2008 | -- | $18,960 |
| 2007 | $543 | $18,960 |
Find assessor info on the county website
Monthly payment
Est. payment
Payment breakdown
Explore the cost of this home by adjusting the details. Changes won't be saved.Climate risks
Neighborhood: 30075
Nearby schools
Schools provided by the listing agent
- Elementary: Mountain Park
- Middle: Crabapple
- High: Roswell
Source: GAMLS. This data may not be complete. We recommend contacting the local school district to confirm school assignments for this home.

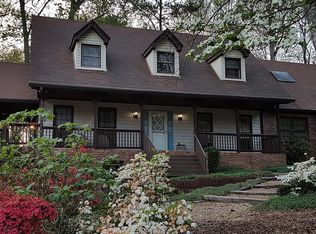
Similar homes
- $1,275,0006 bd8 ba7k sqft4545 Bastion Dr, Roswell, GA 30075Active

 MLS ID #10753854, Grant Waugh, Down Home Properties. GAMLS
 - $925,0006 bd5 ba5.6k sqft640 Garden Wilde Pl, Roswell, GA 30075Active
 MLS ID #10836298, The Key Group, Keller Williams Realty North Atlanta. GAMLS
 - $1,250,0005 bd6 ba4.4k sqft13415 Providence Lake Dr, Milton, GA 30004Active
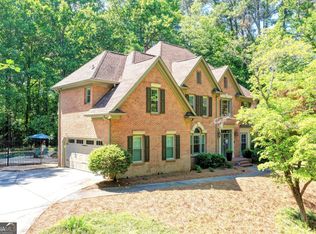 MLS ID #10679250, Erick J Jones, eXp Realty. GAMLS
 - $1,350,0005 bd6 ba5.9k sqft14772 Taylor Valley Way, Milton, GA 30004Active Under Contract
 MLS ID #10758645, Tracy Ziemba, Ansley RE|Christie's Int'l RE. GAMLS
 - $850,0004 bd3 ba3.1k sqft505 Middleton Pl, Roswell, GA 30075ActiveMLS ID #10836334, Cara B Inman, Keller Williams Realty North Atlanta. GAMLS
- $950,0005 bd5 ba5k sqft265 Carriage Station Cir, Roswell, GA 30075ActiveMLS ID #10807615, Monarch Realty Partners, Real Broker, LLC. GAMLS
- $829,0004 bd4 ba3.7k sqft3060 Burlingame Dr, Roswell, GA 30075ActiveMLS ID #10790157, Cathy Burkle, BHHS Georgia Properties. GAMLS
- $795,0004 bd4 ba3.7k sqft3601 Hampstead Ln NE, Roswell, GA 30075ActiveMLS ID #10834761, Cary Reyes, Virtual Properties Realty.com. GAMLS
- $975,0005 bd5 ba4.6k sqft2090 Double Creek Ln, Milton, GA 30004ActiveMLS ID #10840616, Amanda Cutts, Atlanta Communities. GAMLS
- $699,9005 bd3 ba3.4k sqft4358 Inverary Walk NE, Roswell, GA 30075ActiveMLS ID #10835223, Maria Sims, Keller Williams Rlty. Partners. GAMLS
- $695,0004 bd4 ba3.4k sqft130 Farm Hill Cir, Roswell, GA 30075ActiveMLS ID #10740797, Sarah Terrell, RE/MAX Town & Country. GAMLS
- $999,9997 bd6 ba5.4k sqft3833 Steinhauer Rd NE, Marietta, GA 30066ActiveMLS ID #10829569, James Kirklin, Keller Williams West Atlanta. GAMLS
- $850,0006 bd4 ba4.3k sqft10550 Haynes Bridge Rd, Alpharetta, GA 30022ActiveMLS ID #10784062, Robin Martin, Robin Martin & Associates. GAMLS
- $1,298,0006 bd5 ba6k sqft6195 Read Rd, Suwanee, GA 30024ActiveMLS ID #10800470, Toth Family Real Estate, Compass. GAMLS
- $1,395,0006 bd6 ba5.8k sqft2970 Spindletop Dr, Cumming, GA 30041ActiveMLS ID #10753438, Christina Fabian, HOMEGA. GAMLS
- $900,0004 bd5 ba4.3k sqft4441 Freeman Rd, Marietta, GA 30062ActiveMLS ID #10806198, Amy Pedersen, Compass. GAMLS
- $1,099,0005 bd5 ba5.8k sqft2125 Cascading Creek Ct, Cumming, GA 30041ActiveMLS ID #10814378, Thor Nissen, Keller Williams Realty First Atlanta. GAMLS
- $998,0005 bd5 ba4.5k sqft127 Laurel Ridge Dr, Alpharetta, GA 30004ActiveMLS ID #10788737, Kaki Colvin, Harry Norman Realtors. GAMLS
- $1,050,0005 bd4 ba4.2k sqft10130 Peaks Pkwy, Milton, GA 30004ActiveMLS ID #10727369, Jill M Bernard, Atlanta Communities. GAMLS
- $1,070,0005 bd5 ba5.9k sqft4885 Rosewood Lake Dr, Cumming, GA 30040For Sale
 MLS ID #7706594, BOB WOLF, Keller Williams Realty Partners. FMLS GA
