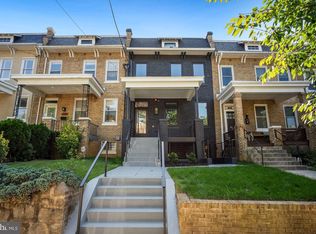
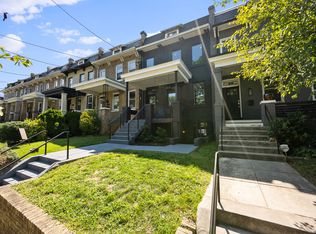
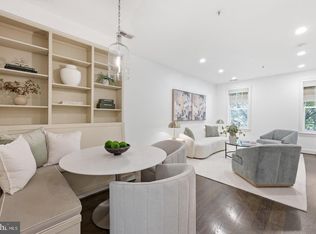
Nestled in the charming Petworth neighborhood, this exquisite 2-bedroom, 2.5-bathroom residence seamlessly blends contemporary elegance with inviting warmth. Built in 1923, the home showcases a unique architectural style that harmonizes modern living with classic charm. Step inside to discover an open floor plan that effortlessly connects the gourmet kitchen, dining area, and living space, perfect for both entertaining and cozy evenings at home. The kitchen is a culinary dream, featuring upgraded countertops, an island for casual dining, and ample storage, making it ideal for the discerning chef. Recessed lighting casts a soft glow over the engineered wood and tile flooring, enhancing the home's sophisticated ambiance. Retreat to the primary suite, complete with a spacious walk-in closet and a luxurious en-suite bath, offering a serene escape at the end of the day. The second bedroom is equally inviting, providing comfort and versatility for guests or a home office. Enjoy the convenience of off-street, secure parking, and the peace of mind that comes with a well-maintained community. With association fees covering essential services, you can focus on enjoying your new lifestyle. This residence is more than just a home; it's a sanctuary that invites you to experience the perfect blend of luxury and comfort in one of the city's most sought-after neighborhoods. Embrace the exclusive lifestyle that awaits you in this stunning property.
For sale
$599,000
320 Webster St NW #2, Washington, DC 20011
2beds
1,300sqft
Condominium
Built in 1923
-- sqft lot
$588,900 Zestimate®
$461/sqft
$276/mo HOA
What's special
Off-street secure parkingAmple storageOpen floor planPrimary suiteLuxurious en-suite bathSpacious walk-in closetGourmet kitchen
- 24 days
- 271
- 40
Zillow last checked:
Listing updated:
Listed by:
Blake Jenkins 202-550-6556,
Washington Fine Properties, LLC
Source: Bright MLS,MLS#: DCDC2282180
Facts & features
Interior
Bedrooms & bathrooms
- Bedrooms: 2
- Bathrooms: 3
- Full bathrooms: 2
- 1/2 bathrooms: 1
- Main level bathrooms: 2
- Main level bedrooms: 1
Heating
- Forced Air, Central, Electric
Cooling
- Central Air, Electric
Appliances
- Included: Electric Water Heater
- Laundry: Has Laundry
Features
- Breakfast Area, Combination Dining/Living, Combination Kitchen/Dining, Combination Kitchen/Living, Dining Area, Open Floorplan, Kitchen - Gourmet, Kitchen Island, Primary Bath(s), Recessed Lighting, Upgraded Countertops, Walk-In Closet(s), Other, 9'+ Ceilings, Dry Wall, High Ceilings
- Flooring: Engineered Wood, Wood, Tile/Brick
- Has basement: No
- Has fireplace: No
Interior area
- Total structure area: 1,300
- Total interior livable area: 1,300 sqft
- Finished area above ground: 1,300
Property
Parking
- Total spaces: 1
- Parking features: Private, Secured, Off Street, Other
Accessibility
- Accessibility features: None
Features
- Levels: Two
- Stories: 2
- Pool features: None
Lot
- Features: Unknown Soil Type
Details
- Additional structures: Above Grade
- Parcel number: 3310//2002
- Zoning: R
- Special conditions: Standard
Construction
Type & style
- Home type: Condo
- Architectural style: Contemporary,Other
- Property subtype: Condominium
Materials
- Combination
- Foundation: Other
Condition
- New construction: No
- Year built: 1923
Utilities & green energy
- Sewer: Public Sewer
- Water: Public
Community & HOA
Community
- Condo and coop fee: $276 monthly
- Subdivision: Petworth
HOA
- Has HOA: No
- Amenities included: None
- Services included: Common Area Maintenance, Insurance, Reserve Funds, Water, Trash, Sewer, Parking Fee
Location
- Region: Washington
Financial & listing details
- Price per square foot: $461/sqft
- Tax assessed value: $629,430
- Annual tax amount: $5,323
- Date on market: 9/8/2026
- Listing agreement: Exclusive Right To Sell
- Listing terms: Cash,Contract,Conventional
- Ownership: Condominium
Estimated market value
$588,900
$559,000 - $618,000
$3,235/mo
Price history
| Date | Event | Price |
|---|---|---|
| 9/8/2026 | Listed for rent | $4,000+11.1%$3/sqft |
Source: Bright MLS #DCDC2282190 Report a problem | ||
| 8/21/2026 | Listing removed | $650,000$500/sqft |
Source:  Bright MLS #DCDC2248736 Report a problem Bright MLS #DCDC2248736 Report a problem | ||
| 6/11/2026 | Price change | $650,000-2.8%$500/sqft |
Source: Bright MLS #DCDC2248736 Report a problem | ||
| 3/19/2026 | Price change | $669,000-4.3%$515/sqft |
Source: Bright MLS #DCDC2248736 Report a problem | ||
| 3/4/2026 | Listed for sale | $699,000$538/sqft |
Source: Bright MLS #DCDC2248736 Report a problem | ||
| 1/1/2026 | Listing removed | $699,000$538/sqft |
Source: Bright MLS #DCDC2226978 Report a problem | ||
| 10/10/2025 | Listed for sale | $699,000$538/sqft |
Source: Bright MLS #DCDC2226978 Report a problem | ||
| 7/1/2025 | Listing removed | $699,000$538/sqft |
Source: Bright MLS #DCDC2186116 Report a problem | ||
| 3/19/2025 | Price change | $699,000-3.6%$538/sqft |
Source: Bright MLS #DCDC2186116 Report a problem | ||
| 2/20/2025 | Listed for sale | $725,000$558/sqft |
Source: Bright MLS #DCDC2186116 Report a problem | ||
| 9/27/2024 | Listing removed | $725,000$558/sqft |
Source: Bright MLS #DCDC2157958 Report a problem | ||
| 9/27/2024 | Price change | $725,000-6.5%$558/sqft |
Source: Bright MLS #DCDC2157958 Report a problem | ||
| 9/6/2024 | Listed for sale | $775,000+15.7%$596/sqft |
Source: Bright MLS #DCDC2157958 Report a problem | ||
| 8/7/2021 | Listing removed | -- |
Source: Zillow Rental Manager Report a problem | ||
| 8/2/2021 | Listed for rent | $3,600$3/sqft |
Source: Zillow Rental Manager Report a problem | ||
| 1/13/2021 | Listing removed | -- |
Source:  Bright MLS Report a problem Bright MLS Report a problem | ||
| 10/11/2020 | Pending sale | $670,000+6.4%$515/sqft |
Source: Cummings & Co. Realtors #DCDC490204 Report a problem | ||
| 10/7/2020 | Listed for sale | $629,900$485/sqft |
Source: Cummings & Co. Realtors #DCDC490204 Report a problem | ||
Public tax history
| Year | Property taxes | Tax assessment |
|---|---|---|
| 2026 | $5,323 -2.5% | $642,280 -2.4% |
| 2025 | $5,462 -2.5% | $658,270 -2.3% |
| 2024 | $5,601 +0.3% | $674,060 +0.3% |
| 2023 | $5,586 +0.1% | $671,850 +0.3% |
| 2022 | $5,578 | $670,000 |
| 2021 | -- | -- |
Find assessor info on the county website
Monthly payment
Est. payment
Payment breakdown
Explore the cost of this home by adjusting the details. Changes won't be saved.Climate risks
Neighborhood: Petworth
Nearby schools
Schools provided by the listing agent
- District: District Of Columbia Public Schools
Source: Bright MLS. This data may not be complete. We recommend contacting the local school district to confirm school assignments for this home.
Similar homes
- $599,0002 bd2 ba957 sqft2812 Georgia Ave NW #7, Washington, DC 20001For Sale

 MLS ID #DCDC2285856, Jesse Grimste, Compass. Bright MLS
 - $595,0002 bd2 ba874 sqftMount Pleasant, Washington, DC 20009For Sale
 MLS ID #DCDC2285686, Amir Tabatabai, TTR Sotheby's International Realty. Bright MLS
 - $595,0003 bd5 ba1.7k sqft125 Urell Pl NE, Washington, DC 20011For Sale
 MLS ID #DCDC2281290, Christian Givens, Compass. Bright MLS
 - $592,5002 bd2 ba1k sqftColumbia Heights, Washington, DC 20010For Sale
 MLS ID #DCDC2282150, Josh Zuares, Compass. Bright MLS
 - $650,0003 bd3 ba1.8k sqft5703 9th St NW #A, Washington, DC 20011For SaleMLS ID #DCDC2274796, Molly Branson, TTR Sotheby's International Realty. Bright MLS
- $595,0002 bd2 ba1.2k sqftColumbia Heights, Washington, DC 20010For SaleMLS ID #DCDC2266994, Matthew Koerber, TTR Sotheby's International Realty. Bright MLS
- $549,0002 bd2 ba1k sqft4014 Georgia Ave NW #402, Washington, DC 20011New ConstructionMLS ID #DCDC2263316, Tasha Greene Coleman, Keller Williams Realty Centre. Bright MLS
- $775,0002 bd3 ba1.3k sqft3320 New Hampshire Ave NW #2, Washington, DC 20010For SaleMLS ID #DCDC2285712, Amir Tabatabai, TTR Sotheby's International Realty. Bright MLS
- $650,0003 bd3 ba1.6k sqftTrinidad, Washington, DC 20002For SaleMLS ID #DCDC2285646, Stephen Gabauer, CENTURY 21 New Millennium. Bright MLS
- $475,0002 bd3 ba1k sqftChillum, Washington, DC 20011For SaleMLS ID #DCDC2269616, Christian Chavez Perez Palma, Samson Properties. Bright MLS
- $679,0002 bd3 ba1.5k sqftColumbia Heights, Washington, DC 20010For SaleMLS ID #DCDC2276760, Mr. Graham, Samson Properties. Bright MLS
- $725,0003 bd3 ba1.7k sqft5703 9th St NW #B, Washington, DC 20011For SaleMLS ID #DCDC2274798, Molly Branson, TTR Sotheby's International Realty. Bright MLS
- $575,0002 bd2 ba1.1k sqftOld City 1, Washington, DC 20002For SaleMLS ID #DCDC2282222, Nicole Arslanagic, Compass. Bright MLS
- $799,0003 bd3 ba1.7k sqftPetworth, Washington, DC 20011For SaleMLS ID #DCDC2273908, Eva Davis, Compass. Bright MLS
- $549,0002 bd2 ba1k sqftColumbia Heights, Washington, DC 20011For SaleMLS ID #DCDC2263124, Katie Dwyer, Compass. Bright MLS
- $550,0003 bd2 ba1.3k sqft14 T St NE Unit 1, Washington, DC 20002For SaleMLS ID #DCDC2284790, Sean Aalai, Compass. Bright MLS
- $620,0002 bd2 ba820 sqftThe Centrie Condo, Washington, DC 20001For SaleMLS ID #DCDC2283422, Fernando Garcia, RLAH @properties. Bright MLS
- $650,0002 bd3 ba1.8k sqftGeorgia Row, Washington, DC 20012For SaleMLS ID #DCDC2283360, Brenda Mejia, Compass. Bright MLS
- $599,9002 bd2 ba767 sqftGlover Park, Washington, DC 20007For SaleMLS ID #DCDC2274048, Gregory Hangemanole, Long & Foster Real Estate, Inc.. Bright MLS
