SIGHT UNSEEN OFFER ACCEPTED! Once upon a time, a Charming RANCH stood proudly on a Quiet Street nestled in DEVEREAUX- one of Cary's most desirable Neighborhoods. With an airy, OPEN-concept floorplan that invites you in to write your own Happy-Ever-After. Beautifully maintained 3 Bedroom, 2 ½ Bath + OFFICE/Optional 4th Bedroom offers a perfect blend of Classic Charm and Convenience. An Abundance of Natural Light, HARDWOODs, and Tall Ceilings continue throughout Most of Home! To the Right You will find a Huge Formal Living Room and Dining Room Combo that offers a Seamless Flow- Perfect for ENTERTAINING. To the Left is a Large OFFICE with a Double Door Entry. A Fabulous Family Room featuring a GAS Fireplace with MARBLE Surround and a Spacious Kitchen Equipped with QUARTZ Countertops, Plenty of Cabinets, Pull-Out Shelving, Peninsula ISLAND, Pantry and Beautiful Nook with BENCH Seating. FRENCH DOORs Open onto the CUSTOM SCREEN PORCH/3 Season Room with SPA. Easy Access to the GRILLING Deck and BENCH Seating. PRIVATE Landscaped Backyard. Beyond the Main Living Area discover a Luxurious and Spacious OWNERs SUITE that offers Comforting Views. Roomy Secondary Bedrooms & Great Closet Space. Laundry Room with SHELVING. 2-in Wood Faux BLINDs. Ceiling FANs in Most Rooms & Porch. UV Tinted Windows. ROOF 2015. 2023 Upgraded HVAC System with Electronic Filter and Humidifier. Gutter Guards. Generac Automatic Home Standby GENERATOR. Wired for SECURITY. Eco System Dial. EZE BREEZE Windows installed on Screen Porch making 3 Season Room. 2022 Capri Spa. Tru Green Lawn Service paid through 2025. 2 Year Young Exterior Paint. Freshly Painted Interior. Tons of Built-in Shelving and Storage in Garage. Desirable Schools. POOL, Pond and Trail Community with Nearby Parks and Greenways. Great Location with quick easy access to RDU Airport, RTP, and Highways. Convenient Shops & Restaurants. A place of Comfort, Togetherness and Endless Possibilities- this Home is a Happy Ending and a Brand-New Beginning all in One! Your Dream Home Awaits!
Sold for $710,000
$710,000
320 Wedgemere St, Cary, NC 27519
3beds
2,500sqft
Single Family Residence, Residential
Built in 1998
10,454 Square Feet Lot
$708,100 Zestimate®
$284/sqft
$2,788 Estimated rent
Home value
$708,100
$673,000 - $744,000
$2,788/mo
Zestimate® history
Owner options
List your home for rent
$2,788/mo
Rent Zestimate®
Find your next renter with Zillow Rental Manager. Plus, with online applications, you can quickly screen prospective tenants – for free.
$2,788/mo
Rent Zestimate®
Refinance and save
$4,323/mo
Est. payment
Refinancing to a lower rate could help reduce your monthly payments and save thousands over the life of the loan.
$4,323/mo
Est. payment
Explore your selling options
Work with a Zillow partner agent
Leverage their expertise and Zillow's premium Showcase listings to get your home seen by more buyers.
Get startedList with your own agent
Get your home in front of millions of buyers by listing it on Zillow.
Learn how to do itSell it yourself
Take full control of how buyers see your home on Zillow by listing For Sale by Owner (FSBO).
List your homeWhat's special
Zillow last checked:
Listing updated:
Listed by:
Heather Kinneberg 919-306-5050,
Coldwell Banker HPW
Bought with:
Nina Gervase, 301554
EXP Realty LLC
Source: Doorify MLS,MLS#: 10127842
Facts & features
Interior
Bedrooms & bathrooms
- Bedrooms: 3
- Bathrooms: 3
- Full bathrooms: 2
- 1/2 bathrooms: 1
Heating
- Central, Fireplace(s), Forced Air
Cooling
- Ceiling Fan(s), Central Air
Appliances
- Included: Dishwasher, Disposal, Free-Standing Electric Range, Microwave, Water Heater
- Laundry: Electric Dryer Hookup, Laundry Room, Main Level, Washer Hookup
Features
- Bathtub/Shower Combination, Ceiling Fan(s), Coffered Ceiling(s), Crown Molding, Eat-in Kitchen, Entrance Foyer, High Ceilings, Kitchen Island, Living/Dining Room Combination, Open Floorplan, Pantry, Quartz Counters, Recessed Lighting, Separate Shower, Smart Thermostat, Smooth Ceilings, Soaking Tub, Vaulted Ceiling(s), Walk-In Closet(s), Walk-In Shower
- Flooring: Carpet, Hardwood, Vinyl
- Doors: French Doors, Storm Door(s)
- Windows: Blinds, Tinted Windows
- Number of fireplaces: 1
- Fireplace features: Family Room, Gas, Gas Log
- Common walls with other units/homes: No Common Walls
Interior area
- Total structure area: 2,500
- Total interior livable area: 2,500 sqft
- Finished area above ground: 2,500
- Finished area below ground: 0
Property
Parking
- Total spaces: 2
- Parking features: Attached, Driveway, Garage, Garage Door Opener, Garage Faces Front
- Attached garage spaces: 2
Accessibility
- Accessibility features: Accessible Bedroom, Accessible Central Living Area, Accessible Common Area, Accessible Full Bath, Level Flooring, Standby Generator
Features
- Levels: One
- Stories: 1
- Patio & porch: Covered, Front Porch, Rear Porch, Screened
- Exterior features: Lighting
- Pool features: Association, Community, Outdoor Pool, Swimming Pool Com/Fee
- Has spa: Yes
- Spa features: See Remarks
- Has view: Yes
- View description: Neighborhood, Trees/Woods
Lot
- Size: 10,454 Square Feet
- Dimensions: 85 x 120 x 86 x 124
- Features: Back Yard, Cul-De-Sac, Front Yard, Gentle Sloping, Hardwood Trees, Landscaped, Sloped Up
Details
- Parcel number: 0743052589
- Zoning: R8
- Special conditions: Standard
Construction
Type & style
- Home type: SingleFamily
- Architectural style: Ranch, Traditional, Transitional
- Property subtype: Single Family Residence, Residential
Materials
- Brick, Fiber Cement
- Roof: Shingle
Condition
- New construction: No
- Year built: 1998
Details
- Builder name: Beazer Homes
Utilities & green energy
- Sewer: Public Sewer
- Water: Public
- Utilities for property: Cable Available, Electricity Connected, Natural Gas Connected, Phone Available, Sewer Connected, Water Connected
Green energy
- Energy efficient items: HVAC, Thermostat, Windows
Community & HOA
Community
- Features: Fishing, Pool, Sidewalks
- Subdivision: Devereaux
HOA
- Has HOA: Yes
- Amenities included: Parking, Picnic Area, Pond Year Round, Pool, Trail(s)
- Services included: Maintenance Grounds
- HOA fee: $70 monthly
Location
- Region: Cary
Financial & listing details
- Price per square foot: $284/sqft
- Tax assessed value: $613,807
- Annual tax amount: $5,280
- Date on market: 10/23/2025
- Road surface type: Asphalt
Price history
| Date | Event | Price |
|---|---|---|
| 11/7/2025 | Sold | $710,000+6.8%$284/sqft |
Source:  Doorify MLS #10127842 Report a problem Doorify MLS #10127842 Report a problem | ||
| 10/23/2025 | Pending sale | $665,000+177.7%$266/sqft |
Source: Doorify MLS #10127842 Report a problem | ||
| 7/29/1998 | Sold | $239,500$96/sqft |
Source: Public Record Report a problem | ||
Public tax history
| Year | Property taxes | Tax assessment |
|---|---|---|
| 2025 | $5,281 +2.2% | $613,807 |
| 2024 | $5,167 +27.8% | $613,807 +52.8% |
| 2023 | $4,044 +3.9% | $401,615 |
| 2022 | $3,894 +2.1% | $401,615 |
| 2021 | $3,815 | $401,615 |
| 2020 | -- | $401,615 +22.5% |
| 2019 | -- | $327,911 |
| 2018 | -- | $327,911 |
| 2017 | $3,184 | $327,911 |
| 2016 | -- | $327,911 -0.7% |
| 2015 | $3,272 +6% | $330,354 |
| 2014 | $3,086 | $330,354 |
| 2013 | -- | $330,354 |
| 2012 | -- | $330,354 |
| 2011 | -- | $330,354 |
| 2010 | -- | $330,354 |
| 2009 | -- | $330,354 |
| 2008 | -- | -- |
| 2007 | -- | -- |
| 2006 | -- | -- |
| 2005 | -- | -- |
| 2004 | -- | -- |
Find assessor info on the county website
Neighborhood: Devereaux
Nearby homes
- $609,2004 bd3 ba2.5k sqft318 Wedgemere St, Apex, NC 27502Off Market
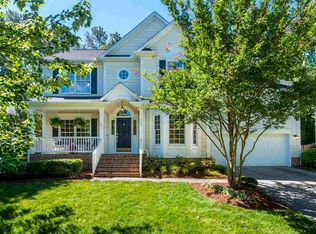
- $625,8004 bd3 ba2.5k sqft318 Wedgemere St, Cary, NC 27519Off Market

- $681,8004 bd2 ba2.7k sqft322 Wedgemere St, Cary, NC 27519Off Market
- $699,0004 bd3 ba2.8k sqft107 Wakehurst Dr, Cary, NC 27519Off Market
- $690,0004 bd3 ba2.7k sqft109 Wakehurst Dr, Cary, NC 27519Sold
- $715,300-- bd2 ba2.9k sqft316 Wedgemere St, Cary, NC 27519Off Market
- $679,8004 bd3 ba2.7k sqft111 Wakehurst Dr, Cary, NC 27519Off Market
- $630,6004 bd2 ba2.4k sqft105 Wakehurst Dr, Cary, NC 27519Off Market
Nearby schools
GreatSchools rating
- 9/10Turner Creek ElementaryGrades: PK-5Distance: 0.6 mi
- 10/10Salem MiddleGrades: 6-8Distance: 1.3 mi
- 10/10Green Hope HighGrades: 9-12Distance: 2.4 mi
Schools provided by the listing agent
- Elementary: Wake - Turner Creek Road Year Round
- Middle: Wake - Salem
- High: Wake - Green Hope
Source: Doorify MLS. This data may not be complete. We recommend contacting the local school district to confirm school assignments for this home.
Get a cash offer in 3 minutes
Find out how much your home could sell for in as little as 3 minutes with a no-obligation cash offer.
Estimated market value
$708,100
Get a cash offer in 3 minutes
Find out how much your home could sell for in as little as 3 minutes with a no-obligation cash offer.
Estimated market value
$708,100
- North Carolina
- Wake County
- Cary
- 27519
- Devereaux
- 320 Wedgemere St
Nearby cities
Nearby neighborhoods
Nearby zip codes
Other Cary Topics
