Skip main navigation
Off market
  • $7,215,000

    320 West 4bc #C-p, New York, NY 10025

    4beds
    3,750sqft
    Cooperative
    Built in 1931
    -- sqft lot
    $7,215,000 Zestimate®
    $1,924/sqft
    $22,873 Estimated rent

    Home value

    $7,215,000

    $5.27M - $9.96M

    $22,873/mo

    Zestimate® history
    Loading
    Loading...

    Owner options

    List your home for rent

    $22,873/mo

    Rent Zestimate®

    Find your next renter with Zillow Rental Manager. Plus, with online applications, you can quickly screen prospective tenants – for free.

    Learn more

    $22,873/mo

    Rent Zestimate®

    Refinance and save

    $46,285/mo

    Est. payment

    Refinancing to a lower rate could help reduce your monthly payments and save thousands over the life of the loan.

    See today's rates

    $46,285/mo

    Est. payment

    Explore your selling options

    Work with a Zillow partner agent

    Leverage their expertise and Zillow's premium Showcase listings to get your home seen by more buyers.

    Get started

    List with your own agent

    Get your home in front of millions of buyers by listing it on Zillow.

    Learn how to do it

    Sell it yourself

    Take full control of how buyers see your home on Zillow by listing For Sale by Owner (FSBO).

    List your home

    What's special

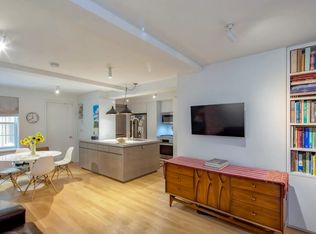
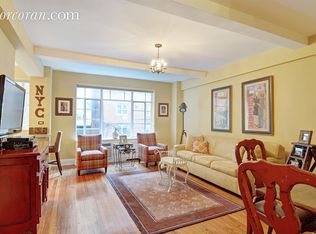
    This magnificent home has the space of a townhouse in a coveted full service CPW building. An elegant private landing beckons you into a rare combination of a classic 6 and classic 5 apt. They have been seamlessly combined creating a glorious entertainment space boasting 60 ft. of park frontage and 3750 sq ft of living space. Enormous picture windows frame the park in both master bedrooms, living room and library. With east, north, west and south exposures this expansive residence is flooded with light throughout the day. A classic prewar gem with graciously proportioned rooms, herringbone parquet floors, beamed ceilings and a abundance of closet space awaits you at the Ardsley. This sprawling home has five renovated baths and two powder rooms. The layout is ideal for our current work at home environment, providing for work space and privacy for all. A dining room, living room, library, den/family room,4 bedrooms with ensuite baths, oversized office/5th bedroom with ensuite bath, EIK and laundry room complete the package. Both the living room and library are adorned with decorative fireplaces. However if desired the half wall separating the two can easily be removed to create a dramatic 25 x 32 loftlike space facing Central Park. The large, windowed EIK has beautiful custom cabinetry, lovely glass tiled backsplash, a Wolf range, two Sub Zero refrigerators and Miele dishwasher. The adjacent laundry room has an extra large vented LG WD and plenty of storage space. For the wine enthusiast enjoy a walk in the refrigerated wine room (1000 bottle capacity) before settling into the spacious family room/den to relax. The apartment is equipped with central AC, 3 separate zones to service the entertainment space and for everyone's comfort level through wall ACs have been placed in the bedrooms. The bedrooms are all quite large with excellent closet space. The Ardsley is a true Art Deco masterpiece designed by Emery Roth in 1931. The grand renovated lobby is distinctive with beautiful Art Deco details. There is an attentive staff of 20, a full time doorman, concierge, state of the art fitness center, children's play room, bike room ,library, storage, and even a dog bath. The building is pet and pied a terre friendly. This is an outstanding property in a very special building

    This property is not currently displayed as for sale or rent on Zillow. This may be different from what's on other websites or public sources.
    Facts & features

    Interior

    Bedrooms & bathrooms
    • Bedrooms: 4
    • Bathrooms: 7
    • Full bathrooms: 5
    • 1/2 bathrooms: 2
    Cooling
    • Central
    Appliances
    • Included: Dishwasher, Dryer, Washer
    Features
    • Has fireplace: Yes
    Interior area
    • Total interior livable area: 3,750 sqft

    Construction

    Type & style
    • Home type: Cooperative
    Condition
    • Year built: 1931

    Community & HOA

    Community
    • Features: Doorman
    HOA
    • Has HOA: Yes
    • HOA fee: $6,801 monthly
    Location
    • Region: New York

    Financial & listing details

    • Price per square foot: $1,924/sqft

    Price history

    DateEventPrice
    10/26/2021Listing removed--
    Source: StreetEasy Report a problem
    6/8/2021Pending sale$7,495,000$1,999/sqft
    Source: StreetEasy #20900254 Report a problem
    5/19/2021Listed for sale$7,495,000$1,999/sqft
    Source: StreetEasy #20900254 Report a problem

    Public tax history

    Tax history is unavailable.

    Neighborhood: Upper West Side

    Nearby schools

    GreatSchools rating