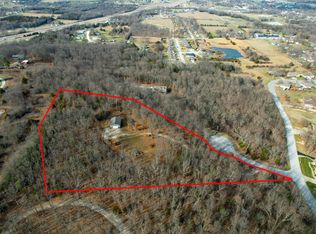
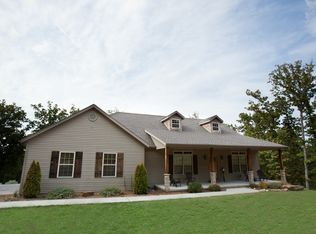
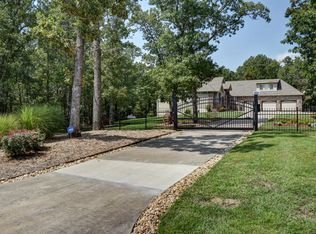
Welcome to one of Fair Grove's best-kept secrets! Tucked away at the end of a quiet cul-de-sac, this one of a kind retreat offers the rare combination of privacy, convenience, and breathtaking natural beauty, all within the city limits of Fair Grove. Situated on over 3 secluded acres with a long private gated drive, this extraordinary property feels like your own personal nature preserve.Inside, you'll fall in love with the stunning hickory hardwood flooring, soaring vaulted ceilings, exposed wood beams, and walls of windows that fill the home with natural light while showcasing incredible wooded views in every direction. The open concept floor plan creates a warm, inviting atmosphere that's equally perfect for everyday living and entertaining.The spacious upstairs bonus room, complete with its own full bathroom, offers endless possibilities as a private bedroom suite, home office, theater room, playroom, or additional living space. The luxurious primary suite features a spa inspired bathroom with a large walk-in shower and relaxing jetted tub.Step outside to the spectacular covered back deck, where you'll find a new spa overlooking peaceful, park-like surroundings. Wander the private walking trails, enjoy the beautifully landscaped grounds, or care for your chickens in the custom chicken coops. This truly is a gardener's paradise and hobby farm dream.Adding even more peace of mind, the home features a brand new roof, new gutters and leaf guards, new HVAC system, and an immaculate crawl space that reflects the exceptional care this property has received.Properties offering this level of privacy, quality, and location rarely become available. Pictures simply cannot capture the peaceful setting and incredible atmosphere! This is a home that must be experienced in person to truly appreciate everything it has to offer.
Closed
Zillow last checked:
Listing updated:
Bought with:
Kelsey R. Smoot, 2017017358
Complete Realty Sales & Mgmt
Source: SOMOMLS as distributed by MLS GRID,MLS#: 60327738
Price history
| Date | Event | Price |
|---|---|---|
| 9/4/2026 | Sold | -- |
Source:  SOMOMLS as distributed by MLS GRID #60327738 Report a problem SOMOMLS as distributed by MLS GRID #60327738 Report a problem | ||
| 8/1/2026 | Pending sale | $549,900$198/sqft |
Source: SOMOMLS as distributed by MLS GRID #60327738 Report a problem | ||
| 7/22/2026 | Price change | $549,900-5.2%$198/sqft |
Source: SOMOMLS as distributed by MLS GRID #60327738 Report a problem | ||
| 6/30/2026 | Listed for sale | $579,900+7.6%$209/sqft |
Source: SOMOMLS as distributed by MLS GRID #60327738 Report a problem | ||
| 7/23/2024 | Sold | -- |
Source: SOMOMLS as distributed by MLS GRID #60269492 Report a problem | ||
| 6/13/2024 | Pending sale | $539,000$195/sqft |
Source: SOMOMLS as distributed by MLS GRID #60269492 Report a problem | ||
| 6/10/2024 | Price change | $539,000-2%$195/sqft |
Source: SOMOMLS as distributed by MLS GRID #60269492 Report a problem | ||
| 6/3/2024 | Listed for sale | $550,000$198/sqft |
Source: SOMOMLS as distributed by MLS GRID #60269492 Report a problem | ||
| 5/27/2016 | Sold | -- |
Source: Agent Provided Report a problem | ||