Great view and tranquil setting for this older single wide home that sits on just under an acre in Northern Wayne County! You'll find a nice size living area with fireplace, kitchen with lots of cabinets, a dining area addition, 2 bedrooms and 1-1/2 baths and a designated laundry room in this home with approximately 1180SF. Outside, you can relax on your covered porch and enjoy having 2 storage buildings and a carport with plenty of additional parking. With some TLC, this unique property could be your new home!
Sold for $50,000
$50,000
320 Westchester Dr, Huntington, WV 25704
2beds
1,180sqft
Mobile Home
Built in 1980
0.86 Acres Lot
$68,000 Zestimate®
$42/sqft
$1,079 Estimated rent
Home value
$68,000
$53,000 - $86,000
$1,079/mo
Zestimate® history
Owner options
List your home for rent
$1,079/mo
Rent Zestimate®
Find your next renter with Zillow Rental Manager. Plus, with online applications, you can quickly screen prospective tenants – for free.
$1,079/mo
Rent Zestimate®
Refinance and save
$231/mo
Est. payment
Refinancing to a lower rate could help reduce your monthly payments and save thousands over the life of the loan.
$231/mo
Est. payment
Explore your selling options
Work with a Zillow partner agent
Leverage their expertise and Zillow's premium Showcase listings to get your home seen by more buyers.
Get startedList with your own agent
Get your home in front of millions of buyers by listing it on Zillow.
Learn how to do itSell it yourself
Take full control of how buyers see your home on Zillow by listing For Sale by Owner (FSBO).
List your homeWhat's special
Covered porch
Zillow last checked:
Listing updated:
Listed by:
Michelle Spreacker 304-730-4148,
Century 21 Excellence Realty
Bought with:
Lisa Fischer
Next Move Realty
Source: HUNTMLS,MLS#: 177699
Facts & features
Interior
Bedrooms & bathrooms
- Bedrooms: 2
- Bathrooms: 2
- Full bathrooms: 1
- 1/2 bathrooms: 1
Rooms
- Room types: Laundry
Bedroom
- Features: Private Bath, Wall-to-Wall Carpet
- Level: First
- Area: 119.34
- Dimensions: 10.2 x 11.7
Bedroom 1
- Features: Wall-to-Wall Carpet
- Level: First
- Area: 98.94
- Dimensions: 10.2 x 9.7
Bathroom 1
- Features: Laminate Floor
- Level: First
Bathroom 2
- Features: Laminate Floor
- Level: First
Dining room
- Features: Laminate Floor
- Level: First
- Area: 64.26
- Dimensions: 10.2 x 6.3
Kitchen
- Features: Laminate Floor
- Level: First
- Area: 254.8
- Dimensions: 19.6 x 13
Living room
- Features: Fireplace, Wall-to-Wall Carpet
- Level: First
- Area: 311.64
- Dimensions: 15.9 x 19.6
Heating
- Electric
Cooling
- Heat Pump
Appliances
- Included: Range, Dishwasher, Dryer, Microwave, Refrigerator, Oven, Washer, Electric Water Heater
- Laundry: Washer/Dryer Connection
Features
- Flooring: Laminate, Vinyl, Carpet
- Windows: Window Treatments
- Basement: None
- Has fireplace: Yes
- Fireplace features: Fireplace
Interior area
- Total structure area: 1,180
- Total interior livable area: 1,180 sqft
Property
Parking
- Total spaces: 3
- Parking features: Garage Door Opener, No Garage, 3+ Cars, Carport, Off Street, Parking Pad
- Has carport: Yes
- Has uncovered spaces: Yes
Features
- Patio & porch: Deck
- Exterior features: Lighting
- Fencing: None
Lot
- Size: 0.86 Acres
- Features: Combo
Details
- Additional structures: Barn(s), Storage Shed/Out Building
- Parcel number: 00730000
Construction
Type & style
- Home type: MobileManufactured
- Architectural style: Other/See Remarks
- Property subtype: Mobile Home
Materials
- Aluminum
- Roof: Metal
Condition
- Year built: 1980
Utilities & green energy
- Sewer: Public Sewer
- Water: Public Water
Community & HOA
Location
- Region: Huntington
Financial & listing details
- Price per square foot: $42/sqft
- Tax assessed value: $44,700
- Annual tax amount: $354
- Date on market: 2/23/2024
- Listing terms: Cash,Conventional
- Body type: Single Wide
Price history
| Date | Event | Price |
|---|---|---|
| 5/21/2024 | Sold | $50,000-9.1%$42/sqft |
Source:  HUNTMLS #177699 Report a problem HUNTMLS #177699 Report a problem | ||
| 4/10/2024 | Pending sale | $55,000$47/sqft |
Source: HUNTMLS #177699 Report a problem | ||
| 2/7/2024 | Price change | $55,000-15.4%$47/sqft |
Source: HUNTMLS #177699 Report a problem | ||
| 1/26/2024 | Listed for sale | $65,000$55/sqft |
Source: HUNTMLS #177699 Report a problem | ||
| 1/4/2024 | Pending sale | $65,000$55/sqft |
Source: HUNTMLS #177699 Report a problem | ||
| 11/21/2023 | Listed for sale | $65,000$55/sqft |
Source: HUNTMLS #177699 Report a problem | ||
Public tax history
| Year | Property taxes | Tax assessment |
|---|---|---|
| 2025 | $354 | $26,830 +53.6% |
| 2024 | -- | $17,470 +1.1% |
| 2023 | -- | $17,280 +1.3% |
| 2022 | -- | $17,050 +0.7% |
| 2021 | -- | $16,930 +1.1% |
| 2020 | -- | $16,750 +1.5% |
| 2019 | -- | $16,510 +1.1% |
| 2018 | -- | $16,330 +0.7% |
| 2017 | -- | $16,210 +0.1% |
| 2016 | -- | $16,200 +1.8% |
| 2015 | -- | $15,910 +1.5% |
| 2014 | -- | $15,670 +1.2% |
| 2013 | -- | $15,490 +9.3% |
| 2012 | -- | $14,170 +0.4% |
| 2011 | -- | $14,110 +1.7% |
| 2010 | -- | $13,870 +0.9% |
| 2009 | -- | $13,750 +0.4% |
| 2008 | -- | $13,690 +0.4% |
| 2007 | -- | $13,630 |
| 2006 | -- | $13,630 +0.5% |
| 2005 | -- | $13,560 +0.4% |
| 2004 | -- | $13,500 |
| 2003 | -- | $13,500 +0.4% |
| 2002 | -- | $13,440 +0.4% |
| 2001 | -- | $13,380 |
Find assessor info on the county website
Neighborhood: 25704
Nearby homes
- $28,900-- bd-- ba-- sqft2 Preston Ct, Huntington, WV 25704Off Market
- $10,6009,583 Square Feet223 Heritage Dr, Huntington, WV 25704Off Market

- $146,7002 bd1 ba1.5k sqft225 Heritage Dr, Huntington, WV 25704Off Market
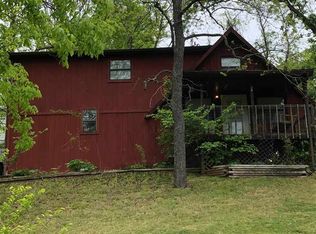
- $3,700-- bd-- ba-- sqft5 Preston Ct, Huntington, WV 25704Off Market
- $145,800-- bd-- ba-- sqft5 Preston Ct, Huntington, WV 25704Off Market
- $20,400-- bd-- ba-- sqft318 Westchester Dr, Huntington, WV 25704Off Market
- $5,8002 bd1 ba980 sqft221 Heritage Dr, Huntington, WV 25704Off Market
- $13,300-- bd-- ba-- sqft231 Heritage Dr, Huntington, WV 25704Off Market
Nearby schools
GreatSchools rating
- 5/10Buffalo Elementary SchoolGrades: PK-5Distance: 1.9 mi
- 8/10Buffalo Middle SchoolGrades: 6-8Distance: 1.7 mi
- 2/10Spring Valley High SchoolGrades: 9-12Distance: 3.8 mi
Schools provided by the listing agent
- Elementary: Buffalo Elementary
- Middle: Buffalo
- High: Spring Valley
Source: HUNTMLS. This data may not be complete. We recommend contacting the local school district to confirm school assignments for this home.
- West Virginia
- Wayne County
- Huntington
- 25704
- 320 Westchester Dr
Nearby cities
Nearby zip codes
Other Huntington Topics
