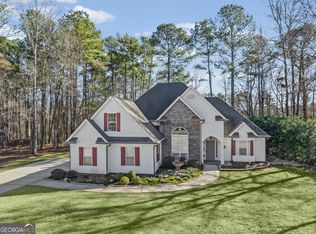
Move right into this spacious ranch located in the highly sought-after Westminster Village community, nestled on a premium picturesque lot spanning nearly one acre. Set in a bucolic and private setting, this home is surrounded by a beautifully landscaped yard that enhances its serene and inviting atmosphere. Relax on the back patio, where you can often spot deer and fox roaming through the tree-lined backyard. The expansive yard offers privacy and tranquility, making it an ideal place to unwind and enjoy nature. This charming home features an open-plan living area perfect for entertaining and family gatherings. The double-height dining area offers picturesque views of the lush, expansive front yard, while the vaulted great room is centered around a cozy fireplace with a stunning stacked stone surround and hearth. Just behind the fireplace, the inviting sunroom provides three serene views of the backyard, creating a bright and airy space to relax and enjoy the surrounding natural beauty. The chef's kitchen is a highlight, featuring granite countertops, stainless steel appliances, a spacious breakfast area, and a convenient walk-in pantry. This kitchen is perfect for preparing meals and hosting friends and family. The oversized primary bedroom suite is a retreat of its own, with vaulted ceilings, classic plantation shutters, and dual walk-in closets. The spa-like ensuite bathroom offers two large vanities, a deep soaking tub, and a separate shower for ultimate relaxation. Two additional bedrooms on the main level provide plenty of space for sleep, play, and work, while the upstairs bonus room offers endless possibilities as a fourth bedroom, home office, playroom, or home gym. Your peaceful outdoor retreat awaits on the private patio, where you can sip coffee or enjoy evening cocktails surrounded by the calm of nature and the beauty of the beautifully landscaped, tree-lined backyard. With nearly an acre of private land, this yard is perfect for both relaxation and outdoor activities. The one-year-old roof adds even more peace of mind. Westminster Village offers fantastic amenities, including a clubhouse, swimming pool, tennis courts, and a playground. Located in the desirable Northside/Canongate school district, this home is conveniently near shopping, dining, and Lake Tyrone and Lake Kedron. With easy access to Peachtree City and Tyrone, this home offers the perfect blend of serene, natural living and convenience. Don't miss your chance to own this beautiful home, situated on an exceptional, private, nearly one-acre beautifully landscaped lot in a stunning natural setting!
Closed
Zillow last checked:
Listing updated:
Bought with:
, 439997
Keller Williams Realty Atl. Partners
Source: GAMLS,MLS#: 10375637
Price history
| Date | Event | Price |
|---|---|---|
| 12/5/2024 | Sold | $480,000-3.8%$200/sqft |
Source:  GAMLS #10375637 Report a problem GAMLS #10375637 Report a problem | ||
| 11/25/2024 | Pending sale | $499,000$208/sqft |
Source:  FMLS GA #7451779 Report a problem FMLS GA #7451779 Report a problem | ||
| 10/11/2024 | Price change | $499,000-2.2%$208/sqft |
Source: GAMLS #10375637 Report a problem | ||
| 9/12/2024 | Listed for sale | $510,000+9%$212/sqft |
Source: GAMLS #10375637 Report a problem | ||
| 6/20/2024 | Listing removed | -- |
Source: Zillow Rentals Report a problem | ||
| 5/23/2024 | Listed for rent | $3,600$1/sqft |
Source: Zillow Rentals Report a problem | ||
| 5/8/2024 | Listing removed | -- |
Source: Zillow Rentals Report a problem | ||
| 4/9/2024 | Listed for rent | $3,600$1/sqft |
Source: Zillow Rentals Report a problem | ||
| 3/8/2024 | Listing removed | -- |
Source: FMLS GA #7333124 Report a problem | ||
| 2/26/2024 | Listed for rent | $3,600$1/sqft |
Source: FMLS GA #7333124 Report a problem | ||
| 2/26/2024 | Listing removed | -- |
Source: Zillow Rentals Report a problem | ||
| 1/25/2024 | Listed for rent | $3,600$1/sqft |
Source: Zillow Rentals Report a problem | ||
| 11/16/2023 | Sold | $468,000+2.9%$195/sqft |
Source: Public Record Report a problem | ||
| 10/16/2023 | Pending sale | $455,000$189/sqft |
Source: GAMLS #10212647 Report a problem | ||
| 10/11/2023 | Listed for sale | $455,000+51.7%$189/sqft |
Source: GAMLS #10212647 Report a problem | ||
| 8/30/2019 | Sold | $299,900$125/sqft |
Source:  GAMLS #8623887 Report a problem GAMLS #8623887 Report a problem | ||
| 7/22/2019 | Pending sale | $299,900$125/sqft |
Source: Keller Williams Realty Atlanta Partners #8623887 Report a problem | ||
| 7/17/2019 | Listed for sale | $299,900+22.5%$125/sqft |
Source: Keller Williams Rlty Atl. Part #8623887 Report a problem | ||
| 2/26/2009 | Listing removed | $244,900$102/sqft |
Source: NCI Report a problem | ||
| 2/14/2009 | Listed for sale | $244,900$102/sqft |
Source: NCI Report a problem | ||
| 8/15/2008 | Sold | $244,900+11.4%$102/sqft |
Source: Public Record Report a problem | ||
| 10/10/2003 | Sold | $219,900+27.2%$91/sqft |
Source: Public Record Report a problem | ||
| 10/19/1999 | Sold | $172,900$72/sqft |
Source: Public Record Report a problem | ||
Nearby homes
Get a cash offer in 3 minutes
Find out how much your home could sell for in as little as 3 minutes with a no-obligation cash offer.
Estimated market value
$492,600
