Welcome to this immaculate home situated in the highly sought-after Glenn Wycke subdivision, a small community where neighbors truly know each other and foster a strong sense of belonging. The neighborhood is known for its well-maintained properties and a friendly atmosphere, making it a perfect place for families and individuals alike. One of the most appealing aspects of this home is its proximity to Shiloh Park, which offers a variety of recreational facilities, including baseball, soccer, and football fields, along with a splash pad and Pickleball courts. The location is ideal for outdoor enthusiasts, featuring walking trails that meander through the park. Additionally, you'll find yourself just a short drive away from downtown Brandon, where a diverse selection of restaurants and entertainment options await. The scenic Ross Barnett Reservoir is also nearby, providing opportunities for water activities and relaxation. As you approach the property, you'll be greeted by its stunning curb appeal and beautifully landscaped yard, complemented by a spacious driveway. Inside, the home boasts elegant pine floors that flow throughout the main living areas, creating a warm and inviting atmosphere. The bedrooms feature new carpet, enhancing comfort and coziness. The kitchen is a true highlight, designed in a J-shaped island that opens to the living room, featuring luxurious granite countertops, beautiful cabinetry, and a delightful coffee bar area. There's also a formal dining room and a cozy eat-in area off the kitchen, perfect for family meals. The master suite is an oasis of comfort, featuring an enormous master bath equipped with a double vanity, a large jetted tub for relaxation, a separate shower for convenience, and a spacious walk-in closet to accommodate your wardrobe. Additional amenities include a large pantry and a functional laundry room with countertops for folding and sorting. The HVAC Unit is new as well giving a sense of comfort!! The backyard is a true retreat, offering a covered rear porch that is perfect for outdoor gatherings or quiet evenings. An extended concrete pad provides extra space for seating or recreational activities. One of the standout features of this property is the abundant woods and brush behind the fence, providing exceptional privacy from neighboring homes and creating a serene environment for relaxation and enjoyment. This home is a true gem, blending modern amenities with a welcoming community atmosphere. Contact your agent today for more details and to schedule a viewing!
Closed
Price Unknown
320 Westwood Pl, Brandon, MS 39042
3beds
1,918sqft
Residential, Single Family Residence
Built in 2006
0.25 Acres Lot
$319,400 Zestimate®
$--/sqft
$2,230 Estimated rent
Home value
$319,400
$297,000 - $345,000
$2,230/mo
Zestimate® history
Owner options
List your home for rent
$2,230/mo
Rent Zestimate®
Find your next renter with Zillow Rental Manager. Plus, with online applications, you can quickly screen prospective tenants – for free.
$2,230/mo
Rent Zestimate®
Refinance and save
$125/mo
Est. payment
Refinancing to a lower rate could help reduce your monthly payments and save thousands over the life of the loan.
$125/mo
Est. payment
Explore your selling options
Work with a Zillow partner agent
Leverage their expertise and Zillow's premium Showcase listings to get your home seen by more buyers.
Get startedList with your own agent
Get your home in front of millions of buyers by listing it on Zillow.
Learn how to do itSell it yourself
Take full control of how buyers see your home on Zillow by listing For Sale by Owner (FSBO).
List your homeWhat's special
Separate showerBeautifully landscaped yardSpacious drivewayLarge pantrySpacious walk-in closetStunning curb appealFormal dining room
Zillow last checked:
Listing updated:
Listed by:
Ryan Ainsworth 601-940-9913,
Trifecta Real Estate, LLC
Bought with:
Sissye Gory, B23738
Crye-Leike
Source: MLS United,MLS#: 4148031
Facts & features
Interior
Bedrooms & bathrooms
- Bedrooms: 3
- Bathrooms: 2
- Full bathrooms: 2
Heating
- Central, Fireplace(s)
Cooling
- Ceiling Fan(s), Central Air, Gas
Appliances
- Included: Dishwasher, Disposal, Electric Range, Microwave, Water Heater
- Laundry: Inside
Features
- Crown Molding, Double Vanity, Eat-in Kitchen, Granite Counters, High Ceilings, Pantry, Storage
- Flooring: Carpet, Wood
- Windows: Vinyl
- Has fireplace: Yes
- Fireplace features: Living Room
Interior area
- Total structure area: 1,918
- Total interior livable area: 1,918 sqft
Property
Parking
- Total spaces: 2
- Parking features: Garage Door Opener
- Garage spaces: 2
Features
- Levels: One
- Stories: 1
- Patio & porch: Porch, Rear Porch
- Exterior features: Lighting, Private Yard, Rain Gutters
- Fencing: Back Yard
Lot
- Size: 0.25 Acres
- Features: Front Yard, Landscaped
Details
- Parcel number: J08i000005 00160
Construction
Type & style
- Home type: SingleFamily
- Architectural style: Traditional
- Property subtype: Residential, Single Family Residence
Materials
- Brick, Other
- Foundation: Slab
- Roof: Architectural Shingles
Condition
- Move In Ready
- New construction: No
- Year built: 2006
Utilities & green energy
- Sewer: Public Sewer
- Water: Public
- Utilities for property: Electricity Connected, Sewer Connected, Water Connected
Community & HOA
Community
- Features: Hiking/Walking Trails, Playground, Sidewalks, Street Lights, Other
- Subdivision: Glenn Wycke
HOA
- Has HOA: Yes
- Services included: Other
- HOA fee: $125 annually
Location
- Region: Brandon
Financial & listing details
- Tax assessed value: $218,100
- Annual tax amount: $4,330
- Date on market: 5/1/2026
- Electric utility on property: Yes
Price history
| Date | Event | Price |
|---|---|---|
| 6/29/2026 | Sold | -- |
Source: MLS United #4148031 Report a problem | ||
| 5/16/2026 | Pending sale | $324,900$169/sqft |
Source: MLS United #4148031 Report a problem | ||
| 5/1/2026 | Listed for sale | $324,900+4.8%$169/sqft |
Source: MLS United #4148031 Report a problem | ||
| 5/1/2026 | Listing removed | -- |
Source: Owner Report a problem | ||
| 4/24/2026 | Listed for sale | $310,000+55.1%$162/sqft |
Source: Owner Report a problem | ||
| 6/29/2015 | Sold | -- |
Source: Agent Provided Report a problem | ||
| 6/15/2015 | Listed for sale | $199,900$104/sqft |
Source: Keller Williams - Jackson #276253 Report a problem | ||
Public tax history
| Year | Property taxes | Tax assessment |
|---|---|---|
| 2025 | $4,330 +70% | $32,715 +50% |
| 2024 | $2,547 +1.2% | $21,810 +1.1% |
| 2023 | $2,517 +1.3% | $21,580 |
| 2022 | $2,484 | $21,580 |
| 2021 | $2,484 | $21,580 +12.6% |
| 2020 | $2,484 +13.6% | $19,157 |
| 2019 | $2,186 -1.7% | $19,157 |
| 2018 | $2,225 +1.8% | $19,157 |
| 2017 | $2,186 | $19,157 +2.5% |
| 2016 | $2,186 +11.7% | $18,695 |
| 2015 | $1,958 | $18,695 |
| 2014 | $1,958 +2.1% | $18,695 |
| 2013 | $1,918 +6.2% | $18,695 |
| 2012 | $1,806 +4% | $18,695 |
| 2011 | $1,736 | $18,695 |
| 2010 | $1,736 -4.5% | $18,695 -3.9% |
| 2009 | $1,818 +0.6% | $19,445 |
| 2008 | $1,807 +11.9% | $19,445 |
| 2007 | $1,616 +155.4% | -- |
| 2006 | $633 | -- |
Find assessor info on the county website
Neighborhood: 39042
Nearby homes
- $341,9003 bd2 ba2.1k sqft322 Westwood Pl, Brandon, MS 39042Off Market
- $304,6003 bd2 ba1.7k sqft318 Westwood Pl, Brandon, MS 39042Off Market
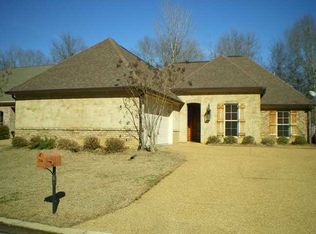
- $297,4003 bd2 ba1.7k sqft324 Westwood Pl, Brandon, MS 39042Off Market
- $300,9003 bd2 ba1.7k sqft316 Westwood Pl, Brandon, MS 39042Off Market
- $304,5003 bd2 ba1.7k sqft319 Westwood Pl, Brandon, MS 39042Off Market
- $--3 bd2 ba1.6k sqft317 Westwood Pl, Brandon, MS 39042Sold
- $263,4003 bd2 ba1.4k sqft314 Westwood Pl, Brandon, MS 39042Off Market
- $302,9003 bd2 ba1.7k sqft326 Westwood Pl, Brandon, MS 39042Off Market
Nearby schools
GreatSchools rating
- 9/10Brandon Elementary SchoolGrades: 4-5Distance: 1.3 mi
- 8/10Brandon Middle SchoolGrades: 6-8Distance: 1.2 mi
- 9/10Brandon High SchoolGrades: 9-12Distance: 1.9 mi
Schools provided by the listing agent
- Elementary: Stonebridge
- Middle: Brandon
- High: Brandon
Source: MLS United. This data may not be complete. We recommend contacting the local school district to confirm school assignments for this home.
Sell for more on Zillow
Get a Zillow Showcase℠ listing at no additional cost and you could sell for .
$319,400
2% more
+$6,388
With Zillow Showcase(estimated)
$325,788
Sell for more on Zillow
Get a Zillow Showcase℠ listing at no additional cost and you could sell for .
$319,400
2% more
+$6,388
With Zillow Showcase(estimated)
$325,788
- Mississippi
- Rankin County
- Brandon
- 39042
- 320 Westwood Pl
