Skip main navigation
Closed
  • Price Unknown

    320 White Sand Rd, Florence, MS 39073

    3beds
    1,539sqft
    Residential, Single Family Residence
    Built in 1999
    0.32 Acres Lot
    $262,100 Zestimate®
    $--/sqft
    $1,727 Estimated rent

    Home value

    $262,100

    $246,000 - $278,000

    $1,727/mo

    Zestimate® history
    Loading
    Loading...

    Owner options

    List your home for rent

    $1,727/mo

    Rent Zestimate®

    Find your next renter with Zillow Rental Manager. Plus, with online applications, you can quickly screen prospective tenants – for free.

    Learn more

    $1,727/mo

    Rent Zestimate®

    Refinance and save

    Refinancing to a lower rate could help reduce your monthly payments and save thousands over the life of the loan.

    See today's rates

    Explore your selling options

    Work with a Zillow partner agent

    Leverage their expertise and Zillow's premium Showcase listings to get your home seen by more buyers.

    Get started

    List with your own agent

    Get your home in front of millions of buyers by listing it on Zillow.

    Learn how to do it

    Sell it yourself

    Take full control of how buyers see your home on Zillow by listing For Sale by Owner (FSBO).

    List your home

    What's special

    Separate showerAll appliances stayPrivate toilet areaPrimary suiteTwo storage shedsJacuzzi tubWalk-in closet
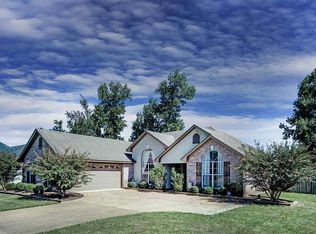
    Welcome to 320 White Sand Rd in Florence, MS. A beautifully maintained 3-bedroom, 2-bath home in a quiet, convenient neighborhood just minutes from Jackson and right down the road from Florence schools. Step inside to discover a home that was largely remodeled in 2018, featuring fresh paint, updated flooring, and stylish doors. The primary suite has a walk-in closet, jacuzzi tub, separate shower, and private toilet area. Even better, the two additional bedrooms have never been slept in -- perfect for guests, a home office, or playroom. This home is packed with thoughtful extras, including a whole-home Generac generator and water filtration system (both under transferable AirSouth warranties). All appliances stay, and furniture is negotiable, making it move-in ready. Outside, enjoy a brick-paved driveway, 2-car garage, and two storage sheds -- with contents and a lawn tractor negotiable -- providing plenty of space for hobbies and storage. With a termite contract and routine system maintenance already in place, you can move in with complete peace of mind. Don't miss the chance to make this one your own! A home that's ready for your next chapter.

    Zillow last checked:

    Listing updated:

    Listed by:

    Rileigh Mooney 601-517-9887,

    B & Co. Realty, LLC

    Bought with:

    Beth E McLellan, S59887

    Weichert Realtors - Innovations

    Source: MLS United,MLS#: 4144487

    Facts & features

    Interior

    Bedrooms & bathrooms
    • Bedrooms: 3
    • Bathrooms: 2
    • Full bathrooms: 2
    Heating
    • Central, Natural Gas
    Cooling
    • Central Air, Electric
    Appliances
    • Included: Cooktop, Dishwasher, Gas Water Heater, Ice Maker, Microwave, Oven
    • Laundry: Laundry Room
    Features
    • Has fireplace: Yes
    • Fireplace features: Gas Log, Living Room
    Interior area
    • Total structure area: 1,539
    • Total interior livable area: 1,539 sqft

    Property

    Parking
    • Total spaces: 2
    • Parking features: Attached
    • Attached garage spaces: 2
    Features
    • Levels: One
    • Stories: 1
    • Exterior features: None
    • Fencing: Back Yard,Privacy
    Lot
    • Size: 0.32 Acres
    Details
    • Additional structures: Shed(s)
    • Parcel number: F04 000124 00480

    Construction

    Type & style
    • Home type: SingleFamily
    • Property subtype: Residential, Single Family Residence
    Materials
    • Brick
    • Foundation: Slab
    • Roof: Asphalt
    Condition
    • Move In Ready
    • New construction: No
    • Year built: 1999

    Utilities & green energy

    • Sewer: Public Sewer
    • Water: Public
    • Utilities for property: Electricity Connected, Natural Gas Connected, Sewer Connected, Water Connected

    Community & HOA

    Community
    • Subdivision: Butler Creek Estates
    Location
    • Region: Florence

    Financial & listing details

    • Tax assessed value: $150,780
    • Annual tax amount: $900
    • Date on market: 4/1/2026
    • Electric utility on property: Yes

    Price history

    DateEventPrice
    7/14/2026Sold--
    Source: MLS United #4144487 Report a problem
    6/10/2026Pending sale$279,900$182/sqft
    Source: MLS United #4144487 Report a problem
    6/10/2026Contingent$279,900$182/sqft
    Source: HSMLS #146483 Report a problem
    5/29/2026Price change$279,900-2.6%$182/sqft
    Source: MLS United #4144487 Report a problem
    5/19/2026Price change$287,500-2.5%$187/sqft
    Source: HSMLS #146483 Report a problem
    5/15/2026Price change$295,000-1.3%$192/sqft
    Source: HSMLS #146483 Report a problem
    4/1/2026Listed for sale$299,000+81.3%$194/sqft
    Source: MLS United #4144487 Report a problem
    2/14/2018Sold--
    Source: MLS United #1301166 Report a problem
    9/22/2017Listing removed$164,900$107/sqft
    Source: Main Street Realty #301166 Report a problem
    9/9/2017Listed for sale$164,900$107/sqft
    Source: Main Street Realty #301166 Report a problem

    Public tax history

    YearProperty taxesTax assessment
    2025$837 +1.4%$15,078
    2024$826 0%$15,078 -2.6%
    2023$826 +3.5%$15,475
    2022$798 $15,475
    2021$798 $15,475 +11.2%
    2020$798 -45.7%$13,914
    2019$1,470 +77.4%$13,914
    2018$829 -40.5%$13,914
    2017$1,393 $13,914 +1.4%
    2016$1,393 +7.1%$13,716
    2015$1,301 +31.6%$13,716
    2014$989 $13,716
    2013$989 -20.5%$13,716
    2012$1,244 +4.3%$13,716
    2011$1,192 $13,716
    2010$1,192 +1%$13,716 +0.8%
    2009$1,181 +0.6%$13,612
    2008$1,174 +29%$13,612
    2007$910 -0.1%--
    2006$911 -0.8%--
    2005$919 --
    2004$919 +0.8%--
    2003$911 +2.1%--
    2002$893 --
    2001-- $14,631 -85%
    2000$1,430 $97,540
    Find assessor info on the county website

    Neighborhood: 39073

    Nearby schools

    GreatSchools rating
    Schools provided by the listing agent
    • Elementary: Florence
    • Middle: Florence
    • High: Florence

    Source: MLS United. This data may not be complete. We recommend contacting the local school district to confirm school assignments for this home.