Welcome Home to Your Private Staycation Retreat in The Falls of Autry Mill! From the moment you step through the front door, you immediately begin to relax. Your eye is drawn straight through the home to the breathtaking backyard-where a stunning pool, spa, and cascading waterfall create a serene, almost meditative backdrop that sets the tone for the entire experience. The main living spaces are designed to embrace this connection to the outdoors. The beautifully renovated kitchen opens seamlessly to the family room, creating an inviting and comfortable space that is ideal for both everyday living and effortless entertaining. Just beyond, a light-filled sunroom offers the perfect place to unwind-whether enjoying a quiet morning coffee or settling in with a good book, all while taking in the peaceful scenery. The main level continues to impress with a private guest ensuite, a dedicated office, and a spacious dining room designed for hosting gatherings with ease and elegance. Upstairs, the primary suite is a true retreat, featuring a beautifully renovated bathroom and three expansive closets. Three additional generously sized bedrooms and two renovated bathrooms complete the upper level. The terrace level is thoughtfully designed for both relaxation and recreation, boasting an additional bedroom and full bath, a spacious entertainment area, kitchenette, craft or wrapping room, and a dedicated pool room for fun and games. And then, the true showstopper-the backyard sanctuary, a zen-like setting with a lovely pool house provides the ideal space for outdoor dining and entertaining, enhancing the home's resort-style feel. Set on over .65 acres and backing directly to a nature preserve, this home offers a rare level of privacy along with the unique ability to step out your back door and onto scenic hiking trails-bringing nature into your everyday lifestyle. Located in the highly sought-after Falls of Autry Mill, known for its premier amenities, vibrant community, and top-rated schools, this home offers a rare opportunity to live in a setting that feels both connected and completely removed.
Closed
Zillow last checked:
Listing updated:
Bought with:
Alla Yusupov, 366416
James Realty Company, LLC
Source: FMLS GA,MLS#: 7710078
Price history
| Date | Event | Price |
|---|---|---|
| 5/15/2026 | Sold | $1,760,000+0.6%$258/sqft |
Source:  FMLS GA #7710078 Report a problem FMLS GA #7710078 Report a problem | ||
| 4/25/2026 | Pending sale | $1,750,000$257/sqft |
Source: FMLS GA #7710078 Report a problem | ||
| 4/16/2026 | Listed for sale | $1,750,000+50.2%$257/sqft |
Source:  GAMLS #10733806 Report a problem GAMLS #10733806 Report a problem | ||
| 6/30/2020 | Sold | $1,165,000-0.9%$171/sqft |
Source:  GAMLS #8729577 Report a problem GAMLS #8729577 Report a problem | ||
| 6/15/2020 | Pending sale | $1,175,000$172/sqft |
Source: Keller Williams Realty Consult #8729577 Report a problem | ||
| 2/22/2020 | Listed for sale | $1,175,000$172/sqft |
Source: Keller Williams Realty Consult #8729577 Report a problem | ||
| 2/7/2020 | Pending sale | $1,175,000$172/sqft |
Source: Keller Williams Realty Consult #8729577 Report a problem | ||
| 2/3/2020 | Listed for sale | $1,175,000+24.3%$172/sqft |
Source: Keller Williams Realty Consult #8729577 Report a problem | ||
| 11/2/2016 | Sold | $945,000-0.4%$139/sqft |
Source:  FMLS GA #5746662 Report a problem FMLS GA #5746662 Report a problem | ||
| 9/20/2016 | Pending sale | $949,000$139/sqft |
Source: Harry Norman, REALTORS� #5746662 Report a problem | ||
| 9/13/2016 | Listed for sale | $949,000+3.5%$139/sqft |
Source: HARRY NORMAN REALTORS #8068033 Report a problem | ||
| 9/10/2015 | Sold | $917,000-0.9%$134/sqft |
Source: FMLS GA #5560627 Report a problem | ||
| 6/29/2015 | Listed for sale | $925,000+82.9%$136/sqft |
Source: HARRY NORMAN REALTORS #5560627 Report a problem | ||
| 3/24/1999 | Sold | $505,700$74/sqft |
Source: Public Record Report a problem | ||
Nearby homes
- $1,203,8004 bd5 ba3.9k sqft310 Willow Glade Point, Johns Creek, GA 30022Off Market
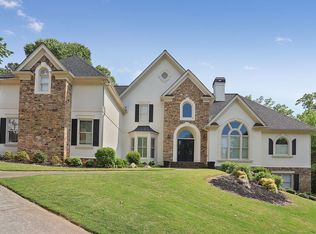
- $1,233,5006 bd5 ba4.5k sqft325 Willow Glade Point, Johns Creek, GA 30022Off Market
- $1,468,6006 bd5 ba6.5k sqft325 Willow Glade Pt #8, Johns Creek, GA 30022Off Market

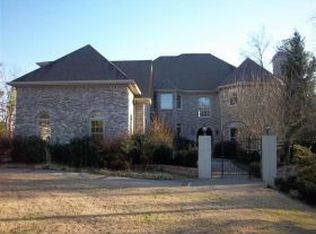
- $1,545,9006 bd8 ba6.9k sqft615 Nature Mill Way, Johns Creek, GA 30022Off Market
Get a cash offer in 3 minutes
Find out how much your home could sell for in as little as 3 minutes with a no-obligation cash offer.
Estimated market value
$1,755,400
