Stunning marsh-front home on 0.63 acres with a spacious screened veranda, perfect for serene sunsets and morning coffee. Gourmet eat-in kitchen boasts a large island, granite countertops, custom cabinetry, stainless appliances, and a charming breakfast area with built-ins and window seat. Additional formal dining room and study. The master suite offers direct veranda access, custom cabinetry, double vanities, a whirlpool bath, and a walk-in tile shower. Upstairs, a versatile 5th bedroom/bonus room with a full bath and closet – ideal for in-laws or recreation. Abundant walk-out attic storage!
Sold for $715,000
$715,000
320 Windsong Drive, Richmond Hill, GA 31324
5beds
3,534sqft
Single Family Residence
Built in 2006
0.63 Acres Lot
$743,300 Zestimate®
$202/sqft
$3,401 Estimated rent
Home value
$743,300
$706,000 - $780,000
$3,401/mo
Zestimate® history
Owner options
List your home for rent
$3,401/mo
Rent Zestimate®
Find your next renter with Zillow Rental Manager. Plus, with online applications, you can quickly screen prospective tenants – for free.
$3,401/mo
Rent Zestimate®
Refinance and save
$5,148/mo
Est. payment
Refinancing to a lower rate could help reduce your monthly payments and save thousands over the life of the loan.
$5,148/mo
Est. payment
Explore your selling options
Work with a Zillow partner agent
Leverage their expertise and Zillow's premium Showcase listings to get your home seen by more buyers.
Get startedList with your own agent
Get your home in front of millions of buyers by listing it on Zillow.
Learn how to do itSell it yourself
Take full control of how buyers see your home on Zillow by listing For Sale by Owner (FSBO).
List your homeWhat's special
Zillow last checked:
Listing updated:
Listed by:
Jessica Macdonald 717-649-2169,
Keller Williams Coastal Area P
Bought with:
Tanoy Thames, 418459
Keller Williams Coastal Area P
Source: Hive MLS,MLS#: SA309694
Facts & features
Interior
Bedrooms & bathrooms
- Bedrooms: 5
- Bathrooms: 5
- Full bathrooms: 4
- 1/2 bathrooms: 1
Primary bedroom
- Level: Main
- Dimensions: 0 x 0
Bedroom 2
- Level: Main
- Dimensions: 0 x 0
Bedroom 3
- Level: Main
- Dimensions: 0 x 0
Bedroom 5
- Level: Upper
- Dimensions: 0 x 0
Bathroom 4
- Level: Main
- Dimensions: 0 x 0
Heating
- Central, Electric, Heat Pump
Cooling
- Central Air, Electric, Heat Pump
Appliances
- Included: Cooktop, Dishwasher, Electric Water Heater, Oven, Range, Range Hood
- Laundry: Laundry Room, Laundry Tub, Sink, Washer Hookup, Dryer Hookup
Features
- Attic, Built-in Features, Breakfast Area, Tray Ceiling(s), Ceiling Fan(s), Central Vacuum, Double Vanity, Entrance Foyer, Gourmet Kitchen, High Ceilings, Jetted Tub, Kitchen Island, Main Level Primary, Primary Suite, Pantry, Recessed Lighting, Separate Shower, Fireplace, Programmable Thermostat
- Windows: Double Pane Windows
- Basement: None
- Attic: Walk-In
- Number of fireplaces: 1
- Fireplace features: Gas, Living Room
- Common walls with other units/homes: No Common Walls
Interior area
- Total interior livable area: 3,534 sqft
Property
Parking
- Total spaces: 3
- Parking features: Attached, Garage, Garage Door Opener, Rear/Side/Off Street
- Garage spaces: 3
Features
- Patio & porch: Covered, Patio, Porch, Screened
- Pool features: Community
- Fencing: Picket,Wood,Yard Fenced
- Has view: Yes
- View description: Marsh
- Has water view: Yes
- Water view: Marsh
- Waterfront features: Marsh
Lot
- Size: 0.63 Acres
- Features: Back Yard, Garden, Level, Private, Sprinkler System
Details
- Parcel number: 0623 072
- Zoning: R-1
- Special conditions: Standard
Construction
Type & style
- Home type: SingleFamily
- Architectural style: Spanish,Traditional
- Property subtype: Single Family Residence
Materials
- Brick, Stucco
- Foundation: Raised, Slab
- Roof: Asphalt,Ridge Vents
Condition
- New construction: No
- Year built: 2006
Utilities & green energy
- Sewer: Septic Tank
- Water: Public
- Utilities for property: Underground Utilities
Green energy
- Energy efficient items: Windows
Community & HOA
Community
- Features: Clubhouse, Pool, Lake, Playground, Street Lights, Sidewalks, Tennis Court(s), Trails/Paths
- Subdivision: Buckhead
HOA
- Has HOA: Yes
- HOA fee: $850 annually
- HOA name: Buckhead Homeowners
Location
- Region: Richmond Hill
Financial & listing details
- Price per square foot: $202/sqft
- Tax assessed value: $703,400
- Annual tax amount: $4,060
- Date on market: 10/31/2025
- Cumulative days on market: 70 days
- Listing agreement: Exclusive Right To Sell
- Listing terms: Cash,Conventional,VA Loan
- Inclusions: Alarm-Smoke/Fire, Ceiling Fans, Central Vacuum
- Ownership type: Homeowner/Owner
- Road surface type: Asphalt, Paved
Price history
| Date | Event | Price |
|---|---|---|
| 6/14/2024 | Sold | $715,000$202/sqft |
Source:  Hive MLS #SA309694 Report a problem Hive MLS #SA309694 Report a problem | ||
| 4/8/2024 | Listed for sale | $715,000-2.7%$202/sqft |
Source:  Hive MLS #309694 Report a problem Hive MLS #309694 Report a problem | ||
| 1/17/2024 | Listing removed | -- |
Source: Hive MLS #297683 Report a problem | ||
| 1/2/2024 | Price change | $735,000-4.5%$208/sqft |
Source: Hive MLS #297683 Report a problem | ||
| 11/30/2023 | Price change | $769,900-2.5%$218/sqft |
Source: Hive MLS #297683 Report a problem | ||
| 11/1/2023 | Listed for sale | $789,900+94.1%$224/sqft |
Source: Hive MLS #297683 Report a problem | ||
| 5/8/2018 | Sold | $407,000+0.1%$115/sqft |
Source: Hive MLS #SA169971 Report a problem | ||
| 8/19/2009 | Sold | $406,500-17.2%$115/sqft |
Source: Public Record Report a problem | ||
| 3/6/2006 | Sold | $490,730$139/sqft |
Source: Public Record Report a problem | ||
Public tax history
| Year | Property taxes | Tax assessment |
|---|---|---|
| 2025 | $6,696 +136.4% | $281,360 +20.3% |
| 2024 | $2,832 +23.3% | $233,920 +16.3% |
| 2023 | $2,296 -7.6% | $201,080 +1.6% |
| 2022 | $2,485 +44.7% | $198,000 +21.1% |
| 2021 | $1,718 -14.9% | $163,480 |
| 2020 | $2,020 -39.2% | $163,480 +0.3% |
| 2019 | $3,321 -16.4% | $163,040 0% |
| 2018 | $3,973 -4.9% | $163,120 -2.6% |
| 2017 | $4,177 +2.9% | $167,520 +1.6% |
| 2016 | $4,059 | $164,960 +1.7% |
| 2015 | $4,059 +0.3% | $162,240 -0.8% |
| 2014 | $4,048 | $163,560 |
| 2013 | -- | -- |
| 2012 | -- | -- |
| 2011 | -- | -- |
| 2010 | -- | -- |
| 2009 | -- | $195,720 |
| 2008 | -- | $195,720 |
| 2007 | -- | $195,720 +41.5% |
| 2006 | -- | $138,346 +591.7% |
| 2005 | -- | $20,000 |
| 2004 | -- | $20,000 -37.5% |
| 2003 | -- | $32,000 |
| 2002 | -- | $32,000 |
Find assessor info on the county website
Neighborhood: Buckhead
Nearby homes
- $608,2004 bd5 ba3.5k sqft310 Windsong Dr, Richmond Hill, GA 31324Off Market
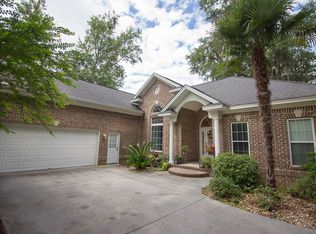
- $831,4005 bd5 ba3.5k sqft322 Windsong Dr, Richmond Hill, GA 31324Off Market

- $652,7005 bd4 ba3.2k sqft294 Windsong Dr, Richmond Hill, GA 31324Off Market
- $865,0005 bd4 ba5.5k sqft324 Windsong Dr, Richmond Hill, GA 31324Off Market
- $576,2004 bd3 ba2.8k sqft305 Windsong Dr, Richmond Hill, GA 31324Off Market
- $664,8004 bd3 ba3.6k sqft1 Windsong Dr, Richmond Hill, GA 31324Off Market
- $626,8004 bd3 ba2.9k sqft85 Windsong Ln, Richmond Hill, GA 31324Off Market
- $648,1005 bd5 ba3.7k sqft290 Windsong Dr, Richmond Hill, GA 31324Off Market
Nearby schools
GreatSchools rating
- 9/10McAllister Elementary SchoolGrades: PK-5Distance: 2.3 mi
- 7/10Richmond Hill Middle SchoolGrades: 6-8Distance: 2.1 mi
- 8/10Richmond Hill High SchoolGrades: 9-12Distance: 2.5 mi


Get pre-qualified for a loan
At Zillow Home Loans, we can pre-qualify you in as little as 5 minutes with no impact to your credit score.An equal housing lender. NMLS #10287.
Sell for more on Zillow
Get a Zillow Showcase℠ listing at no additional cost and you could sell for .
$743,300
2% more
+$14,866
With Zillow Showcase(estimated)
$758,166
- Georgia
- Bryan County
- Richmond Hill
- 31324
- Buckhead
- 320 Windsong Drive
Nearby cities
Nearby neighborhoods
Nearby zip codes
Other Richmond Hill Topics
