Back on Market no fault of sellers! This is the one you have been waiting for! A fabulous home in Sharpsburg! This home shows like new and has been well kept and updated. This 4 bed 3 bath home will amaze you. 2 Car attached garage and an additional 2 car detached garage with extra workspace and a covered breezeway to the inside of the home. There is a primary suite and bath upstairs, a primary suite and bath on main with two additional secondary bedrooms and bath. This home boasts tile floors throughout main level with exception of the two primary bedrooms with hardwood floors. Home has quartz counter tops. New roof in 2022, new septic drain fields 2022, radiant barrier insulation throughout entire home, garage, and detached garage. Irrigation system with private well, Lennox HVAC can be attached to solar if desired. New interior paint throughout home in 2022, hook-up for generator, new refrigerator 2023, new dishwasher 2021, electric stove, upright freezer in garage, washer & dryer all convey with the property. Home wired for outdoor security. Now the fun facts: This home has an amazing outdoor covered patio with fireplace, outdoor kitchen, beautiful landscaping, and a covered hot tub. The back yard is fenced in for your fur family and has a pet door leading out to the area. Beyond the fenced back yard you will find a nice greenhouse, and a guest cottage that can be an income producing property or a small cottage for a family member or friend. This home sits at the end of a cul-de-sac with beautiful curb appeal all around the property. When I say this property is spectacular, it is! You have to see it in person as the pictures does not come close. The sellers will work all types of financing, and if your client needs a lease purchase, you must go through a rent to own program as the sellers will not do a lease purchase. Please schedule showings through showingtime. There is a supra box for the key and there are cameras inside and outside of home for security. Do NOT go and show as property is occupied. Will require a pre-approval or POF prior to all showings. If we do not receive the pre-approval of POF, the showing will be canceled.
Closed
$447,500
320 Winthrop Dr, Sharpsburg, GA 30277
4beds
2,060sqft
Single Family Residence
Built in 2004
1.05 Acres Lot
$459,600 Zestimate®
$217/sqft
$2,403 Estimated rent
Home value
$459,600
$437,000 - $483,000
$2,403/mo
Zestimate® history
Owner options
List your home for rent
$2,403/mo
Rent Zestimate®
Find your next renter with Zillow Rental Manager. Plus, with online applications, you can quickly screen prospective tenants – for free.
$2,403/mo
Rent Zestimate®
Refinance and save
$2,685/mo
Est. payment
Refinancing to a lower rate could help reduce your monthly payments and save thousands over the life of the loan.
$2,685/mo
Est. payment
Explore your selling options
Work with a Zillow partner agent
Leverage their expertise and Zillow's premium Showcase listings to get your home seen by more buyers.
Get startedList with your own agent
Get your home in front of millions of buyers by listing it on Zillow.
Learn how to do itSell it yourself
Take full control of how buyers see your home on Zillow by listing For Sale by Owner (FSBO).
List your homeWhat's special
Guest cottageUpright freezer in garageDetached garageBeautiful landscapingHardwood floorsLennox hvacNew roof
Zillow last checked:
Listing updated:
Listed by:
Tonya L Boyd 615-477-2086,
AREA
Bought with:
Christy Barnard, 377766
Watkins Real Estate Associates
Source: GAMLS,MLS#: 20134578
Facts & features
Interior
Bedrooms & bathrooms
- Bedrooms: 4
- Bathrooms: 3
- Full bathrooms: 3
- Main level bathrooms: 2
- Main level bedrooms: 3
Rooms
- Room types: Laundry, Great Room
Dining room
- Features: Dining Rm/Living Rm Combo
Heating
- Electric, Central
Cooling
- Electric, Ceiling Fan(s), Central Air
Appliances
- Included: Electric Water Heater, Dryer, Washer, Dishwasher, Microwave, Oven/Range (Combo), Refrigerator, Stainless Steel Appliance(s)
- Laundry: Mud Room
Features
- Tray Ceiling(s), Vaulted Ceiling(s), High Ceilings, Double Vanity, Separate Shower, Tile Bath, Walk-In Closet(s), In-Law Floorplan, Master On Main Level
- Flooring: Hardwood, Tile
- Basement: None
- Number of fireplaces: 2
Interior area
- Total structure area: 2,060
- Total interior livable area: 2,060 sqft
- Finished area above ground: 2,060
- Finished area below ground: 0
Property
Parking
- Parking features: Attached, Garage Door Opener, Detached, Garage, Kitchen Level, Side/Rear Entrance
- Has attached garage: Yes
Features
- Levels: One and One Half
- Stories: 1
- Has spa: Yes
- Spa features: Bath
- Fencing: Fenced,Back Yard,Chain Link,Privacy
Lot
- Size: 1.05 Acres
- Features: Cul-De-Sac, Level, Private
Details
- Parcel number: 123 1050 065
Construction
Type & style
- Home type: SingleFamily
- Architectural style: Contemporary
- Property subtype: Single Family Residence
Materials
- Stone, Vinyl Siding
- Foundation: Slab
- Roof: Composition
Condition
- Resale
- New construction: No
- Year built: 2004
Details
- Warranty included: Yes
Utilities & green energy
- Sewer: Septic Tank
- Water: Public, Well
- Utilities for property: Underground Utilities, Cable Available, Electricity Available, High Speed Internet, Phone Available, Propane, Water Available
Community & HOA
Community
- Features: None
- Subdivision: Winchester
HOA
- Has HOA: No
- Services included: None
Location
- Region: Sharpsburg
Financial & listing details
- Price per square foot: $217/sqft
- Tax assessed value: $432,952
- Annual tax amount: $3,234
- Date on market: 7/20/2023
- Cumulative days on market: 11 days
- Listing agreement: Exclusive Right To Sell
- Listing terms: Cash,Conventional,FHA,Lease Purchase,VA Loan
- Electric utility on property: Yes
Price history
| Date | Event | Price |
|---|---|---|
| 9/5/2023 | Sold | $447,500-2.7%$217/sqft |
Source:  GAMLS #20134578 Report a problem GAMLS #20134578 Report a problem | ||
| 8/8/2023 | Pending sale | $459,900$223/sqft |
Source: GAMLS #20134578 Report a problem | ||
| 8/2/2023 | Price change | $459,900-2.1%$223/sqft |
Source: GAMLS #20134578 Report a problem | ||
| 7/27/2023 | Pending sale | $469,900$228/sqft |
Source: GAMLS #20134578 Report a problem | ||
| 7/20/2023 | Listed for sale | $469,900+178.2%$228/sqft |
Source: GAMLS #20134578 Report a problem | ||
| 2/2/2018 | Listing removed | $575 |
Source: Atlanta - Newnan #8314380 Report a problem | ||
| 1/25/2018 | Listed for rent | $575-57.4% |
Source: Keller Williams Rlty Atl. Part #8314380 Report a problem | ||
| 8/8/2012 | Listing removed | $1,350$1/sqft |
Source: Elite Realty Group #5050133 Report a problem | ||
| 8/5/2012 | Listed for rent | $1,350$1/sqft |
Source: Elite Realty Group #5050133 Report a problem | ||
| 5/20/2004 | Sold | $168,900$82/sqft |
Source: Public Record Report a problem | ||
Public tax history
| Year | Property taxes | Tax assessment |
|---|---|---|
| 2025 | $1,214 -14% | $173,181 -2.6% |
| 2024 | $1,411 -61.6% | $177,811 +15.7% |
| 2023 | $3,671 +9% | $153,726 +15.9% |
| 2022 | $3,369 +21.5% | $132,638 +21.3% |
| 2021 | $2,772 | $109,318 |
| 2020 | $2,772 +12.8% | $109,318 +23.4% |
| 2019 | $2,458 +0% | $88,601 |
| 2018 | $2,457 +13.7% | $88,601 +11.7% |
| 2017 | $2,161 -1.1% | $79,333 +14% |
| 2016 | $2,185 +16.3% | $69,598 |
| 2015 | $1,879 +9.6% | $69,598 +6.7% |
| 2014 | $1,714 | $65,217 |
| 2013 | -- | -- |
| 2012 | -- | -- |
| 2011 | -- | -- |
| 2010 | -- | -- |
| 2009 | -- | -- |
| 2008 | -- | -- |
| 2007 | -- | -- |
| 2006 | -- | -- |
| 2005 | -- | -- |
| 2004 | -- | -- |
Find assessor info on the county website
Neighborhood: 30277
Nearby homes
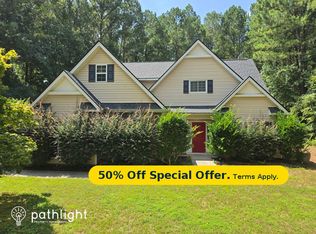
- $368,5004 bd2 ba1.8k sqft315 Winthrop Dr, Sharpsburg, GA 30277Off Market
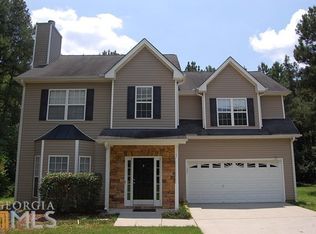
- $380,2004 bd3 ba2.1k sqft316 Winthrop Dr, Sharpsburg, GA 30277Off Market
- $385,0004 bd2 ba1.9k sqft309 Winthrop Dr, Sharpsburg, GA 30277Sold

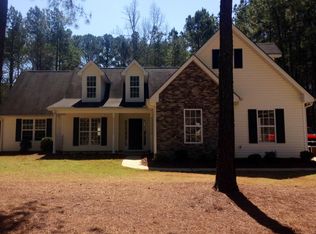
- $381,3003 bd2 ba1.9k sqft312 Winthrop Dr, Sharpsburg, GA 30277Off Market
- $370,2003 bd2 ba1.9k sqft290 Winthrop Dr, Sharpsburg, GA 30277Off Market
- $356,2003 bd2 ba1.9k sqft28 Andover Ct, Sharpsburg, GA 30277Off Market
- $305,0003 bd2 ba1.2k sqft288 Winthrop Dr, Sharpsburg, GA 30277Sold
- $588,8003 bd3 ba2.6k sqft2752 Poplar Rd, Sharpsburg, GA 30277Off Market
Nearby schools
GreatSchools rating
- 5/10Poplar Road Elementary SchoolGrades: PK-5Distance: 0.4 mi
- 5/10Lee Middle SchoolGrades: 6-8Distance: 2.6 mi
- 6/10East Coweta High SchoolGrades: 9-12Distance: 1.8 mi
Schools provided by the listing agent
- Elementary: Poplar Road
- Middle: Lee
- High: East Coweta
Source: GAMLS. This data may not be complete. We recommend contacting the local school district to confirm school assignments for this home.
Get a cash offer in 3 minutes
Find out how much your home could sell for in as little as 3 minutes with a no-obligation cash offer.
Estimated market value
$459,600
Get a cash offer in 3 minutes
Find out how much your home could sell for in as little as 3 minutes with a no-obligation cash offer.
Estimated market value
$459,600
- Georgia
- Coweta County
- Sharpsburg
- 30277
- 320 Winthrop Dr
Nearby cities
Nearby zip codes
Other Sharpsburg Topics
