Welcome to 320 Woodgreen in Aberdeen, a meticulously maintained ranch home offering comfortable single-level living with modern updates throughout. This charming residence features an inviting, spacious open concept where the living room flows seamlessly into the dining area, creating a perfect space for both everyday living and entertaining. At 1,380 square feet, this home has been thoughtfully refreshed with new systems and stylish touches. Both the HVAC system and roof were newly installed in 2024, providing peace of mind for years to come. Most interior spaces have been freshly painted, giving the home a clean, contemporary feel. The kitchen offers abundant cabinet storage for all your culinary needs. The primary bedroom features the luxury of two closets, while the guest bathroom has been updated with new plumbing fixtures. Step outside to enjoy the beautiful large screened porch that provides a serene space to relax while overlooking the professionally landscaped yard. Both the front and back outdoor spaces have been thoughtfully designed with attractive landscaping, and new exterior light fixtures enhance the home's curb appeal. Additional conveniences include a one-car garage with built-in shelving that will convey with the property. This well-appointed ranch home offers the perfect combination of comfort, style, and practical updates in a desirable Aberdeen location.
Sold for $295,000
Street View
$295,000
320 Woodgreen Drive, Aberdeen, NC 28315
3beds
1,380sqft
Single Family Residence
Built in 2006
10,018 Square Feet Lot
$305,100 Zestimate®
$214/sqft
$1,941 Estimated rent
Home value
$305,100
$272,000 - $345,000
$1,941/mo
Zestimate® history
Owner options
List your home for rent
$1,941/mo
Rent Zestimate®
Find your next renter with Zillow Rental Manager. Plus, with online applications, you can quickly screen prospective tenants – for free.
$1,941/mo
Rent Zestimate®
Refinance and save
$1,735/mo
Est. payment
Refinancing to a lower rate could help reduce your monthly payments and save thousands over the life of the loan.
$1,735/mo
Est. payment
Explore your selling options
Work with a Zillow partner agent
Leverage their expertise and Zillow's premium Showcase listings to get your home seen by more buyers.
Get startedList with your own agent
Get your home in front of millions of buyers by listing it on Zillow.
Learn how to do itSell it yourself
Take full control of how buyers see your home on Zillow by listing For Sale by Owner (FSBO).
List your homeWhat's special
Zillow last checked:
Listing updated:
Listed by:
Kristen Moracco 303-475-1953,
Everything Pines Partners LLC
Bought with:
Meese Property Group, 282471
Meese Property Group, LLC
Source: Hive MLS,MLS#: 100492728 Originating MLS: Mid Carolina Regional MLS
Originating MLS: Mid Carolina Regional MLSFacts & features
Interior
Bedrooms & bathrooms
- Bedrooms: 3
- Bathrooms: 2
- Full bathrooms: 2
Rooms
- Room types: Master Bedroom, Bedroom 2, Bedroom 3, Dining Room, Living Room, Kitchen, Sunroom
Primary bedroom
- Level: Main
- Dimensions: 14 x 12
Bedroom 2
- Level: Main
- Dimensions: 12 x 9
Bedroom 3
- Level: Main
- Dimensions: 12 x 9
Dining room
- Level: Main
- Dimensions: 9 x 11.5
Kitchen
- Level: Main
- Dimensions: 12 x 12.5
Living room
- Level: Main
- Dimensions: 15 x 12
Sunroom
- Dimensions: 12 x 9
Heating
- Heat Pump, Electric
Cooling
- Central Air
Appliances
- Included: Electric Oven, Built-In Microwave, Refrigerator, Dishwasher
- Laundry: Dryer Hookup, Washer Hookup, Laundry Room
Features
- Master Downstairs, Walk-in Closet(s), Vaulted Ceiling(s), Ceiling Fan(s), Walk-In Closet(s)
- Flooring: Carpet, Laminate, Tile
- Has fireplace: No
- Fireplace features: None
Interior area
- Total structure area: 1,380
- Total interior livable area: 1,380 sqft
Property
Parking
- Total spaces: 1
- Parking features: Garage Faces Front, Attached
- Attached garage spaces: 1
Features
- Levels: One
- Stories: 1
- Patio & porch: Deck, Porch, Screened
- Fencing: Back Yard,Privacy
Lot
- Size: 10,018 Square Feet
- Dimensions: 80 x 124 x 79 x 124
Details
- Parcel number: 20050677
- Zoning: R10
- Special conditions: Standard
Construction
Type & style
- Home type: SingleFamily
- Property subtype: Single Family Residence
Materials
- Vinyl Siding
- Foundation: Crawl Space
- Roof: Composition
Condition
- New construction: No
- Year built: 2006
Utilities & green energy
- Sewer: Public Sewer
- Water: Public
- Utilities for property: Sewer Available, Water Available
Community & HOA
Community
- Subdivision: Woodgreen
HOA
- Has HOA: No
Location
- Region: Aberdeen
Financial & listing details
- Price per square foot: $214/sqft
- Tax assessed value: $254,890
- Annual tax amount: $1,956
- Date on market: 11/9/2025
- Cumulative days on market: 4 days
- Listing agreement: Exclusive Right To Sell
- Listing terms: Cash,Conventional,FHA,USDA Loan,VA Loan
- Road surface type: Paved
Price history
| Date | Event | Price |
|---|---|---|
| 4/10/2025 | Sold | $295,000+3.5%$214/sqft |
Source:  Hive MLS #100492728 Report a problem Hive MLS #100492728 Report a problem | ||
| 3/9/2025 | Contingent | $284,900$206/sqft |
Source: Hive MLS #100492728 Report a problem | ||
| 3/6/2025 | Listed for sale | $284,900+8.9%$206/sqft |
Source: Hive MLS #100492728 Report a problem | ||
| 3/9/2023 | Sold | $261,500+4.6%$189/sqft |
Source: Hive MLS #100369035 Report a problem | ||
| 2/12/2023 | Pending sale | $250,000$181/sqft |
Source: Hive MLS #100369035 Report a problem | ||
| 2/11/2023 | Listed for sale | $250,000+55.3%$181/sqft |
Source: Hive MLS #100369035 Report a problem | ||
| 7/16/2018 | Sold | $161,000-2.4%$117/sqft |
Source:  MCR #188146 Report a problem MCR #188146 Report a problem | ||
| 5/9/2018 | Pending sale | $165,000$120/sqft |
Source: Lin Hutaff's Pinehurst Realty Group #188146 Report a problem | ||
| 5/4/2018 | Listed for sale | $165,000+16.2%$120/sqft |
Source: Lin Hutaff's Pinehurst Realty Group #188146 Report a problem | ||
| 7/31/2013 | Sold | $142,000-2.1%$103/sqft |
Source: MCR #153093 Report a problem | ||
| 4/3/2013 | Listed for sale | $145,000$105/sqft |
Source: Sell Your Own Property Now #153093 Report a problem | ||
Public tax history
| Year | Property taxes | Tax assessment |
|---|---|---|
| 2024 | $1,956 -2.5% | $254,890 |
| 2023 | $2,007 +26.7% | $254,890 +28.8% |
| 2022 | $1,585 -2.4% | $197,910 +26.8% |
| 2021 | $1,624 | $156,110 |
| 2020 | $1,624 | $156,110 |
| 2019 | $1,624 | $156,110 +18.3% |
| 2018 | $1,624 +27.4% | $132,010 |
| 2017 | $1,274 | $132,010 |
| 2015 | $1,274 +5.5% | $132,010 +0.8% |
| 2014 | $1,208 +0.8% | $130,990 |
| 2013 | $1,199 | $130,990 |
| 2012 | -- | $130,990 |
| 2011 | -- | $130,990 |
| 2010 | -- | $130,990 |
| 2009 | -- | $130,990 |
| 2008 | -- | $130,990 |
| 2007 | -- | $130,990 |
Find assessor info on the county website
Neighborhood: 28315
Nearby homes
- $300,8003 bd2 ba1.4k sqft330 Woodgreen Dr, Aberdeen, NC 28315Off Market

- $316,5003 bd2 ba1.4k sqft310 Woodgreen Dr, Aberdeen, NC 28315Off Market
- $306,1003 bd2 ba1.4k sqft340 Woodgreen Dr, Aberdeen, NC 28315Off Market

- $298,6003 bd2 ba1.5k sqft300 Woodgreen Dr, Aberdeen, NC 28315Off Market
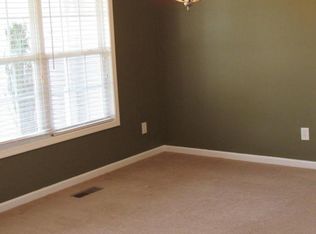
- $303,2003 bd2 ba1.4k sqft325 Woodgreen Dr, Aberdeen, NC 28315Off Market
- $314,8003 bd2 ba1.4k sqft315 Woodgreen Dr, Aberdeen, NC 28315Off Market
- $330,7003 bd2 ba1.4k sqft425 Shepherd Trl, Aberdeen, NC 28315Off Market
- $308,4004 bd2 ba1.5k sqft335 Woodgreen Dr, Aberdeen, NC 28315Off Market
Nearby schools
GreatSchools rating
- 2/10Aberdeen Elementary SchoolGrades: PK-5Distance: 0.8 mi
- 6/10Southern Middle SchoolGrades: 6-8Distance: 1.9 mi
- 6/10Pinecrest High SchoolGrades: 9-12Distance: 3.6 mi
Schools provided by the listing agent
- Elementary: Aberdeeen Elementary
- Middle: Southern Pines Middle School
- High: Pinecrest High
Source: Hive MLS. This data may not be complete. We recommend contacting the local school district to confirm school assignments for this home.
Get a cash offer in 3 minutes
Find out how much your home could sell for in as little as 3 minutes with a no-obligation cash offer.
Estimated market value
$305,100
Get a cash offer in 3 minutes
Find out how much your home could sell for in as little as 3 minutes with a no-obligation cash offer.
Estimated market value
$305,100
- North Carolina
- Moore County
- Aberdeen
- 28315
- 320 Woodgreen Drive
Nearby cities
Nearby zip codes
Other Aberdeen Topics
