Skip main navigation
Sold for $190,000
  • $190,000

    320 Woodland Way, Romney, WV 26757

    3beds
    1,240sqft
    Single Family Residence
    Built in 1953
    0.26 Acres Lot
    $218,000 Zestimate®
    $153/sqft
    $1,394 Estimated rent

    Home value

    $218,000

    $207,000 - $229,000

    $1,394/mo

    Zestimate® history
    Loading
    Loading...

    Owner options

    List your home for rent

    $1,394/mo

    Rent Zestimate®

    Find your next renter with Zillow Rental Manager. Plus, with online applications, you can quickly screen prospective tenants – for free.

    Learn more

    $1,394/mo

    Rent Zestimate®

    Refinance and save

    $860/mo

    Est. payment

    Refinancing to a lower rate could help reduce your monthly payments and save thousands over the life of the loan.

    See today's rates

    $860/mo

    Est. payment

    Explore your selling options

    Work with a Zillow partner agent

    Leverage their expertise and Zillow's premium Showcase listings to get your home seen by more buyers.

    Get started

    List with your own agent

    Get your home in front of millions of buyers by listing it on Zillow.

    Learn how to do it

    Sell it yourself

    Take full control of how buyers see your home on Zillow by listing For Sale by Owner (FSBO).

    List your home

    What's special

    Wood stoveRanch style homeMetal shedOld oil furnaceMetal roofNew hvac pumpNew plumbing
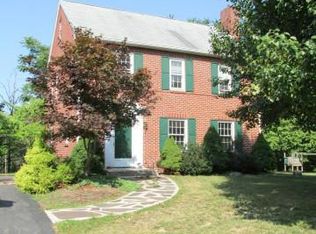
    Come and check out this ranch style home with a ton of new upgrades! Located in the lovely Homewood Addition area on Woodland Way, this home sits peacefully on a nice partially wooded lot that is within a minute's drive to downtown Romney. The home boasts one level living and a long list of brand new improvements. To start, the kitchen has been completely remodeled with brand new appliances. There is a combination pantry/laundry closet that is conveniently located right off of the back door into the kitchen. The electric has been upgraded. A metal roof was installed in 2023. There is new plumbing and septic lines. The full bathroom has been remodeled. The living room boasts the original wood floors and a wood stove has been added to the original fireplace to cut the heating costs and supplement on those extra chilly days. The dining room area still has a charming recessed dish cabinet. The old oil furnace was removed and replaced with a new HVAC pump in 2022. A water heater was also installed in 2022. There is an attached garage with 10' + high ceilings and a workshop bench. There is also a second wood stove located in the attached garage. There is a metal shed that will convey with the property for bonus storage.

    Zillow last checked:

    Listing updated:

    Listed by:

    Kate Nazelrod 304-822-0454,

    Pioneer Ridge Realty

    Bought with:

    Sid Belcher, 0225275929

    Pioneer Ridge Realty

    Source: Bright MLS,MLS#: WVHS2004322MLS Logo

    Facts & features

    Interior

    Bedrooms & bathrooms
    • Bedrooms: 3
    • Bathrooms: 1
    • Full bathrooms: 1
    • Main level bathrooms: 1
    • Main level bedrooms: 3
    Basement
    • Area: 0
    Heating
    • Heat Pump, Electric
    Cooling
    • Central Air, Electric
    Appliances
    • Included: Microwave, Dishwasher, Refrigerator, Cooktop, Water Heater, Electric Water Heater
    • Laundry: Main Level
    Features
    • Dining Area, Combination Kitchen/Dining, Family Room Off Kitchen
    • Flooring: Wood
    • Has basement: No
    • Number of fireplaces: 1
    • Fireplace features: Wood Burning, Wood Burning Stove
    Interior area
    • Total structure area: 1,240
    • Total interior livable area: 1,240 sqft
    • Finished area above ground: 1,240
    • Finished area below ground: 0

    Property

    Parking
    • Total spaces: 1
    • Parking features: Garage Faces Front, Oversized, Attached, Driveway
    • Attached garage spaces: 1
    • Has uncovered spaces: Yes
    Accessibility
    • Accessibility features: Other
    Features
    • Levels: One
    • Stories: 1
    • Pool features: None
    • Frontage type: Road Frontage
    Lot
    • Size: 0.26 Acres
    • Features: Front Yard, Wooded, Rear Yard
    Details
    • Additional structures: Above Grade, Below Grade
    • Parcel number: 08 4010900000000
    • Zoning: 101
    • Special conditions: Standard

    Construction

    Type & style
    • Home type: SingleFamily
    • Architectural style: Ranch/Rambler
    • Property subtype: Single Family Residence
    Materials
    • Stick Built
    • Foundation: Crawl Space
    • Roof: Metal
    Condition
    • New construction: No
    • Year built: 1953

    Utilities & green energy

    • Sewer: Public Sewer
    • Water: Public

    Community & neighborhood

    Location
    • Region: Romney
    • Subdivision: Homewood
    • Municipality: Romney

    Other

    Other facts
    • Listing agreement: Exclusive Right To Sell
    • Ownership: Fee Simple

    Price history

    DateEventPrice
    5/7/2024Sold$190,000-2.6%$153/sqft
    Source: Bright MLS #WVHS2004322 Report a problem
    5/5/2024Pending sale$195,000$157/sqft
    Source: Bright MLS #WVHS2004322 Report a problem
    3/25/2024Contingent$195,000$157/sqft
    Source: Bright MLS #WVHS2004322 Report a problem
    2/26/2024Listed for sale$195,000$157/sqft
    Source: Bright MLS #WVHS2004322 Report a problem

    Public tax history

    YearProperty taxesTax assessment
    2025$415 +13.2%$57,840 +9.5%
    2024$367 +3%$52,800 +2%
    2023$356 -68.8%$51,780 +1.9%
    2022$1,143 $50,820
    2021-- $50,820 +1%
    2020-- $50,340 +0.7%
    2019$971 $49,980
    2018$971 +0.4%$49,980 +0.4%
    2017$967 +2.8%$49,800 +2%
    2016$941 $48,840 +3.2%
    2015$941 +0.3%$47,340 -4.5%
    2014$938 -18.9%$49,560 -1.1%
    2013$1,157 $50,100 -18.1%
    2012$1,157 -2.4%$61,140 -2.5%
    2011$1,186 -0.9%$62,700 -3.9%
    2010$1,196 +3.2%$65,220
    2009$1,159 +3.2%$65,220 +0.8%
    2008$1,123 +23.9%$64,680 +28.5%
    2007$906 +6.7%$50,340 +26.5%
    2006$850 -6.7%$39,780
    2005$910 $39,780 +7.5%
    2004-- $37,020 +5.1%
    2003-- $35,220 -4.9%
    2002-- $37,020 -0.2%
    2001-- $37,080

    Find assessor info on the county website

    Neighborhood: 26757

    Nearby schools

    GreatSchools rating
    Schools provided by the listing agent
    • District: Hampshire County Schools

    Source: Bright MLS. This data may not be complete. We recommend contacting the local school district to confirm school assignments for this home.

    Get pre-qualified for a loan
    At Zillow Home Loans, we can pre-qualify you in as little as 5 minutes with no impact to your credit score.

    An equal housing lender. NMLS #10287.