Ramstad Heights continues its legacy of building the best places to call home! This brand new modern home is located in a quiet and friendly neighborhood, close to 83 bypass, Ramstad school, grocery store, gas stations, and restaurant, plus it's an easy drive to base! You get three nicely proportioned bedrooms, two stylish bathrooms, and a spacious gourmet kitchen that features gorgeous cabinets, contrasting granite counter tops, a huge island, and walk-in pantry. The Zen-like master bedroom has generous his & hers closets, and an en-suite oasis! This home has all the ingredients for great family living! Call for your showing.
Sold
Street View
Price Unknown
3200 15th St NW, Minot, ND 58703
3beds
2baths
1,440sqft
SingleFamily
Built in 2017
4,791 Square Feet Lot
$321,100 Zestimate®
$--/sqft
$1,956 Estimated rent
Home value
$321,100
Estimated sales range
Not available
$1,956/mo
Zestimate® history
Owner options
List your home for rent
$1,956/mo
Rent Zestimate®
Find your next renter with Zillow Rental Manager. Plus, with online applications, you can quickly screen prospective tenants – for free.
$1,956/mo
Rent Zestimate®
Refinance and save
Refinancing to a lower rate could help reduce your monthly payments and save thousands over the life of the loan.
Explore your selling options
Work with a Zillow partner agent
Leverage their expertise and Zillow's premium Showcase listings to get your home seen by more buyers.
Get startedList with your own agent
Get your home in front of millions of buyers by listing it on Zillow.
Learn how to do itSell it yourself
Take full control of how buyers see your home on Zillow by listing For Sale by Owner (FSBO).
List your homeWhat's special
Facts & features
Interior
Bedrooms & bathrooms
- Bedrooms: 3
- Bathrooms: 2
Heating
- Gas
Features
- Flooring: Carpet
- Basement: None
Interior area
- Total interior livable area: 1,440 sqft
Property
Parking
- Total spaces: 2
- Parking features: Garage - Attached
Features
- Exterior features: Other
Lot
- Size: 4,791 Square Feet
Details
- Parcel number: MI02E970000090
- Zoning: R4
Construction
Type & style
- Home type: SingleFamily
Materials
- Foundation: Concrete
- Roof: Shake / Shingle
Condition
- Year built: 2017
Utilities & green energy
- Sewer: City
Community & HOA
Location
- Region: Minot
Financial & listing details
- Tax assessed value: $273,000
Price history
| Date | Event | Price |
|---|---|---|
| 6/9/2025 | Sold | -- |
Source: Agent Provided Report a problem | ||
| 3/5/2020 | Sold | -- |
Source: Public Record Report a problem | ||
Public tax history
| Year | Property taxes | Tax assessment |
|---|---|---|
| 2025 | -- | $273,000 +10.5% |
| 2024 | $3,134 -15.4% | $247,000 +4.2% |
| 2023 | $3,702 | $237,000 +8.2% |
| 2022 | -- | $219,000 +3.3% |
| 2021 | $3,039 -19.8% | $212,000 |
| 2019 | $3,791 +13.1% | -- |
| 2018 | $3,353 | $83,500 |
Find assessor info on the county website
Neighborhood: 58703
Nearby homes
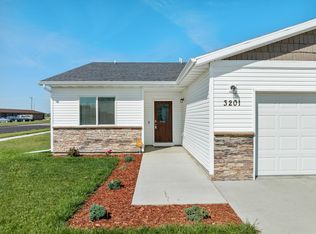
- $327,5003 bd2 ba1.4k sqft3201 Kodiak St NW, Minot, ND 58703Off Market
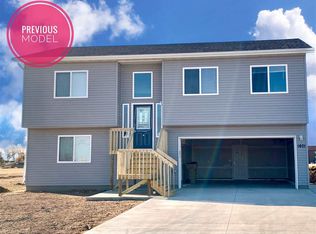
- $279,3004 bd3 ba1.8k sqft3205 NW Kodiak St, Minot, ND 58703Off Market
- $322,1004 bd1 ba1.8k sqft3205 Kodiak St NW, Minot, ND 58703Off Market
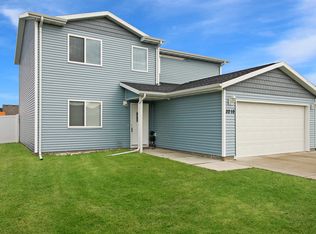
- $338,8004 bd3 ba1.9k sqft3210 15th St NW, Minot, ND 58703Off Market
- $225,4003 bd2 ba1.3k sqft3209 NW Kodiak St, Minot, ND 58703Off Market
- $--3 bd2 ba1.3k sqft3209 Kodiak St NW, Minot, ND 58703Sold
- $270,5003 bd2 ba1.3k sqft3201 15th St NW, Minot, ND 58703Off Market
- $256,9003 bd1 ba1.3k sqft3203 15th St NW, Minot, ND 58703Off Market
Nearby schools
GreatSchools rating
- 5/10Lewis And Clark Elementary SchoolGrades: PK-5Distance: 0.8 mi
- 5/10Erik Ramstad Middle SchoolGrades: 6-8Distance: 0.4 mi
- NASouris River Campus Alternative High SchoolGrades: 9-12Distance: 1.8 mi
Schools provided by the listing agent
- District: Minot #1
Source: The MLS. This data may not be complete. We recommend contacting the local school district to confirm school assignments for this home.
- North Dakota
- Ward County
- Minot
- 58703
- 3200 15th St NW
