Skip main navigation
Sold for $825,000
  • $825,000

    3200 163rd St, Urbandale, IA 50323

    5beds
    3,041sqft
    Single Family Residence
    Built in 2012
    0.84 Acres Lot
    $814,000 Zestimate®
    $271/sqft
    $3,440 Estimated rent

    Home value

    $814,000

    $757,000 - $879,000

    $3,440/mo

    Zestimate® history
    Loading
    Loading...

    Owner options

    List your home for rent

    $3,440/mo

    Rent Zestimate®

    Find your next renter with Zillow Rental Manager. Plus, with online applications, you can quickly screen prospective tenants – for free.

    Learn more

    $3,440/mo

    Rent Zestimate®

    Refinance and save

    $4,850/mo

    Est. payment

    Refinancing to a lower rate could help reduce your monthly payments and save thousands over the life of the loan.

    See today's rates

    $4,850/mo

    Est. payment

    Explore your selling options

    Work with a Zillow partner agent

    Leverage their expertise and Zillow's premium Showcase listings to get your home seen by more buyers.

    Get started

    List with your own agent

    Get your home in front of millions of buyers by listing it on Zillow.

    Learn how to do it

    Sell it yourself

    Take full control of how buyers see your home on Zillow by listing For Sale by Owner (FSBO).

    List your home

    What's special

    Built-in shelvingLoft bonus spaceCustom officeWalk-in closetSprawling ceilingsOpen floor planGranite counters
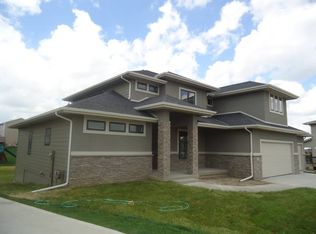
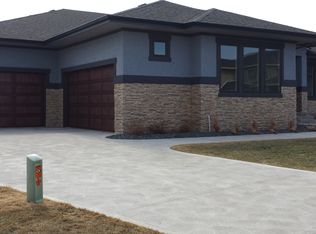
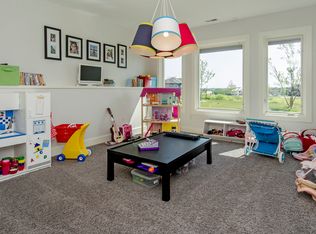
    This modern two-story home sits on a .84 acre lot in Urbandale's sought-after Summit Estates neighborhood! Boasting nearly 3,500 finished sqft of elegant living with 5 bedrooms & 4.5 baths. You're welcomed by a two-story entry to an open floor plan with hardwood floors, expansive windows & sprawling ceilings. A highlight is the spacious great room w/ 12' ceiling, oversized windows overlooking the backyard & a two-way floating fireplace. The gourmet kitchen features abundant cabinetry, gas range, commercial refrigeration, granite counters, large two-tier island & huge walk-in pantry. An open dining space is perfect for entertaining with the two-way fireplace & access to the beautiful backyard. Enjoy a custom office at the front of the home with built-in shelving. A half bath & mudroom with plenty of storage complete the main level. Upstairs the ample owner's suite has many windows letting in lots of natural light, His/Hers vanities, tile shower & walk-in closet. 3 additional generous-sized bedrooms also upstairs each with custom built-ins. Two bedrooms share a Jack/Jill 3/4 bath & the 3rd bedroom has its own 3/4 ensuite bath plus an awesome loft bonus space. The lower level has a 5th bedroom, 3/4 bath, plenty of space to make your own & storage! Outside enjoy an oversized 3 car side-load heated garage, extra driveway parking, a large covered deck & flat, usable backyard perfect for a pool down the road! Walking distance to Shuler Elementary, parks & trails!

    Zillow last checked:

    Listing updated:

    Listed by:

    Andrew DePhillips (515)707-1026,

    RE/MAX Concepts,

    Kiley Meyers 319-415-8007,

    RE/MAX Concepts

    Bought with:

    Julie Baudler

    RE/MAX Concepts

    Source: DMMLS,MLS#: 709702MLS LogoOriginating MLS: Des Moines Area Association of REALTORS

    Facts & features

    Interior

    Bedrooms & bathrooms
    • Bedrooms: 5
    • Bathrooms: 5
    • 3/4 bathrooms: 4
    • 1/2 bathrooms: 1
    Heating
    • Forced Air, Gas, Natural Gas
    Cooling
    • Central Air
    Appliances
    • Included: Dryer, Dishwasher, Microwave, Refrigerator, Stove, Washer
    • Laundry: Upper Level
    Features
    • Dining Area, Separate/Formal Dining Room, Eat-in Kitchen, Window Treatments
    • Flooring: Carpet, Hardwood, Tile
    • Basement: Daylight,Partially Finished
    • Number of fireplaces: 1
    • Fireplace features: Gas, Vented
    Interior area
    • Total structure area: 3,041
    • Total interior livable area: 3,041 sqft
    • Finished area below ground: 368

    Property

    Parking
    • Total spaces: 3
    • Parking features: Attached, Garage, Three Car Garage
    • Attached garage spaces: 3
    Features
    • Levels: Two
    • Stories: 2
    • Patio & porch: Covered, Deck
    • Exterior features: Deck, Sprinkler/Irrigation
    Lot
    • Size: 0.84 Acres
    • Features: Rectangular Lot
    Details
    • Parcel number: 1226253014
    • Zoning: Res

    Construction

    Type & style
    • Home type: SingleFamily
    • Architectural style: Modern,Two Story
    • Property subtype: Single Family Residence
    Materials
    • Cement Siding, Stone, Stucco
    • Foundation: Poured
    • Roof: Asphalt,Shingle
    Condition
    • Year built: 2012

    Utilities & green energy

    • Sewer: Public Sewer
    • Water: Public

    Community & neighborhood

    Security
    • Security features: Security System
    Location
    • Region: Urbandale

    HOA & financial

    HOA
    • Has HOA: Yes
    • HOA fee: $420 annually
    • Association name: Summit Estates HOA
    • Second association name: Summit Estates

    Other

    Other facts
    • Listing terms: Cash,Contract,VA Loan
    • Road surface type: Concrete

    Price history

    DateEventPrice
    5/16/2025Sold$825,000-2.9%$271/sqft
    Source: DMMLS #709702 Report a problem
    3/10/2025Pending sale$850,000$280/sqft
    Source: DMMLS #709702 Report a problem
    1/6/2025Price change$850,000-2.3%$280/sqft
    Source: DMMLS #709702 Report a problem
    12/7/2024Listed for sale$869,900$286/sqft
    Source: RE/MAX Central #698859 Report a problem
    11/11/2024Listing removed$869,900$286/sqft
    Source: RE/MAX Central #698859 Report a problem
    10/26/2024Listed for sale$869,900$286/sqft
    Source: RE/MAX Central #698859 Report a problem
    10/25/2024Listing removed$869,900-1.1%$286/sqft
    Source: DMMLS #698859 Report a problem
    10/18/2024Price change$879,900-1.1%$289/sqft
    Source: DMMLS #698859 Report a problem
    10/1/2024Price change$889,900-1.1%$293/sqft
    Source: DMMLS #698859 Report a problem
    8/22/2024Price change$900,000-1.6%$296/sqft
    Source: DMMLS #698859 Report a problem
    7/10/2024Listed for sale$915,000+4%$301/sqft
    Source: DMMLS #698859 Report a problem
    7/25/2023Sold$880,000-1.7%$289/sqft
    Source: DMMLS #672319 Report a problem
    7/10/2023Pending sale$895,000$294/sqft
    Source: RE/MAX Central #672319 Report a problem
    7/10/2023Listed for sale$895,000$294/sqft
    Source: RE/MAX Central #672319 Report a problem
    7/10/2023Pending sale$895,000$294/sqft
    Source: DMMLS #672319 Report a problem
    5/3/2023Listed for sale$895,000$294/sqft
    Source: DMMLS #672319 Report a problem
    11/22/2022Listing removed--
    Source: RE/MAX Central Report a problem
    8/26/2022Price change$895,000-3.2%$294/sqft
    Source: DMMLS #658117 Report a problem
    8/11/2022Listed for sale$925,000$304/sqft
    Source: DMMLS #658117 Report a problem

    Public tax history

    YearProperty taxesTax assessment
    2025$12,432 +19.7%$800,310 +3.5%
    2024$10,386 +1.4%$773,380 +17.6%
    2023$10,242 +6.4%$657,880 +17.1%
    2022$9,622 -2.7%$561,860 +5.2%
    2021$9,886 +1.9%$534,150 +2.9%
    2020$9,702 -5.3%$519,120
    2019$10,250 +3.5%$519,120 +0.3%
    2018$9,904 $517,410
    2017$9,904 +11.4%$517,410 +3.9%
    2016$8,888 -3.5%$498,160 +2.2%
    2015$9,212 +12%$487,570 +4.5%
    2014$8,222 +68416.7%$466,380
    2013$12 --
    2012$12 --

    Find assessor info on the county website

    Neighborhood: 50323

    Nearby schools

    GreatSchools rating
    Schools provided by the listing agent
    • District: Waukee

    Source: DMMLS. This data may not be complete. We recommend contacting the local school district to confirm school assignments for this home.

    Get pre-qualified for a loan
    At Zillow Home Loans, we can pre-qualify you in as little as 5 minutes with no impact to your credit score.

    An equal housing lender. NMLS #10287.

    Sell for more on Zillow
    Get a Zillow Showcase℠ listing at no additional cost and you could sell for .
    $814,000
    2% more
    +$16,280
    With Zillow Showcase(estimated)
    $830,280