This home is located on a sprawling 5-acre private piece of paradise that is nearly impossible to find with incredible views of Roberds Lake. The home is drenched in sunlight. The property features a 32 X 40 insulated, heated workshop/shed with water and a concrete floor. Immaculately landscaped grounds will provide you with the peace and tranquility that you are looking for. Newer roof, metal siding and carpet in the bedroom and some newer windows. New washer and dryer June 2023. New Kinetico water conditioner December 2023. House has double walls for extra insulating value. Roberds Lake Resort and Campground is an easy stroll from the property to enjoy the fresh made daily donuts, a breakfast, lunch or dinner. Don't miss the opportunity to witness breathtaking sunsets from your own backyard.
Closed
Zillow last checked:
Listing updated:
Bought with:
Rachel D Fredrickson
Exit Realty Nexus
Source: NorthstarMLS as distributed by MLS GRID,MLS#: 6519244
Price history
| Date | Event | Price |
|---|---|---|
| 9/16/2024 | Sold | $595,000+0.9%$149/sqft |
Source:  NorthstarMLS as distributed by MLS GRID #6519244 Report a problem NorthstarMLS as distributed by MLS GRID #6519244 Report a problem | ||
| 9/3/2024 | Pending sale | $589,900$148/sqft |
Source: NorthstarMLS as distributed by MLS GRID #6519244 Report a problem | ||
| 7/31/2024 | Price change | $589,900-1.7%$148/sqft |
Source: NorthstarMLS as distributed by MLS GRID #6519244 Report a problem | ||
| 5/6/2024 | Listed for sale | $599,900-1.6%$150/sqft |
Source: NorthstarMLS as distributed by MLS GRID #6519244 Report a problem | ||
| 12/1/2023 | Listing removed | -- |
Source: NorthstarMLS as distributed by MLS GRID #6414804 Report a problem | ||
| 8/9/2023 | Listed for sale | $609,900-3.2%$153/sqft |
Source:  RASM #7033035 Report a problem RASM #7033035 Report a problem | ||
| 6/30/2023 | Listing removed | -- |
Source:  Edina Realty Report a problem Edina Realty Report a problem | ||
| 3/8/2023 | Price change | $630,000-3.1%$158/sqft |
Source: NorthstarMLS as distributed by MLS GRID #6319406 Report a problem | ||
| 1/3/2023 | Listed for sale | $650,000+49.1%$163/sqft |
Source: NorthstarMLS as distributed by MLS GRID #6319406 Report a problem | ||
| 9/8/2003 | Sold | $436,000$109/sqft |
Source: Public Record Report a problem | ||
Nearby homes
- $405,0002 bd2 ba1.3k sqft18013 Roberds Lake Blvd, Faribault, MN 55021Sold

- $333,6002 bd1 ba1.1k sqft18031 Roberds Lake Blvd, Faribault, MN 55021Off Market
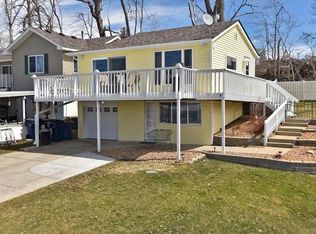
- $324,8003 bd2 ba979 sqft18023 Roberds Lake Blvd, Faribault, MN 55021Off Market
- $92,8002 bd1 ba480 sqft18041 Roberds Lake Blvd, Faribault, MN 55021Off Market
Get a cash offer in 3 minutes
Find out how much your home could sell for in as little as 3 minutes with a no-obligation cash offer.
Estimated market value
$627,600
