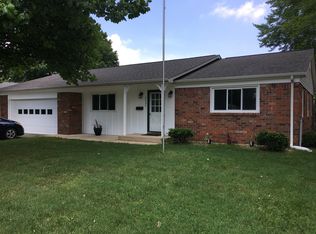
Beautifully restored Historic Gem! Own a piece of Columbus history with this spacious 5-bedroom, 3-bath traditional home, rich with timeless character and architectural charm. Original hardwood floors, stunning woodwork, stained glass accents, soaring ceilings, a graceful archway, and a secret sunroom with expansive windows create a warm, light-filled atmosphere throughout. Thoughtfully updated to enhance modern comfort while preserving its historic character, the home features a newly added primary bedroom ensuite retreat on the upper level, refreshed kitchen, renovated bathroom with modern fixtures, updated PEX plumbing, and 200-amp electrical service and more. The inviting living room features a cozy fireplace and flows seamlessly into the formal dining room-perfect for entertaining and family gatherings. The full size, partially finished basement offers exciting possibilities with a separate entrance, mini-kitchenette, and potential for a private studio apartment, guest suite, home office, or income-producing space. Enjoy relaxing on the covered front porch or hosting gatherings on the spacious back deck with fenced backyard. A maturing Green Giant privacy screen has been planted along the roadside for added privacy. The oversized detached 2-car garage and storage shed provide ample storage as well. Blending historic craftsmanship with modern versatility, this unique property offers the opportunity to own a true Columbus classic, conveniently located near the People Trail, shopping, parks, fitness facilities, and more.
Sold
Zillow last checked:
Listing updated:
Bought with:
Kenna White
Berkshire Hathaway Home
Source: MIBOR as distributed by MLS GRID,MLS#: 22108364
Price history
| Date | Event | Price |
|---|---|---|
| 9/30/2026 | Sold | $385,000$117/sqft |
Source:  MIBOR as distributed by MLS GRID #22108364 Report a problem MIBOR as distributed by MLS GRID #22108364 Report a problem | ||
| 8/29/2026 | Pending sale | $385,000$117/sqft |
Source: MIBOR as distributed by MLS GRID #22108364 Report a problem | ||
| 6/26/2026 | Listed for sale | $385,000+220.8%$117/sqft |
Source: MIBOR as distributed by MLS GRID #22108364 Report a problem | ||
| 2/7/2017 | Sold | $120,000-7.6%$37/sqft |
Source: Public Record Report a problem | ||
| 12/12/2016 | Pending sale | $129,900$40/sqft |
Source: Indiana REO Homes 2, Inc. #21447048 Report a problem | ||
| 10/6/2016 | Listed for sale | $129,900-16.2%$40/sqft |
Source: Indiana REO Homes 2, Inc. #21447048 Report a problem | ||
| 8/12/2016 | Sold | $155,000$47/sqft |
Source: Public Record Report a problem | ||
Sell for more on Zillow
Get a Zillow Showcase℠ listing at no additional cost and you could sell for .
$385,000
2% more
+$7,700
With Zillow Showcase(estimated)
$392,700
