Solid brick 4-Plex near Sloan’s Lake! First time on the market in 40 years! Seller invested over $75K in improvements prior to list! New roof, 4 new furnaces, repaired and upgraded sewer line, 1 new hot water heater. All repairs and maintenance are done! Ready for the new owner to take this asset to a much higher level of return! Potential for higher returns first month of ownership! Two 2-bedroom, 1-bathroom units on the upper level. Two 1-bedroom, 1-bathroom units on the lower level. Tenant occupied on the north end with tenants who have lived there 6 years each. South end units were recently vacated and ready to rent. 3 one-car detached garage spaces and 5 off-street parking spaces. Walk to Sloan’s Lake, Edgewater, amazing shops and restaurants. Only minutes to downtown Denver. Close to everything! Hurry!
Sold for $955,000
$955,000
3200-3206 Sheridan Boulevard, Denver, CO 80212
6beds
4baths
3,800sqft
Quadruplex
Built in 1956
-- sqft lot
$1,027,800 Zestimate®
$251/sqft
$2,844 Estimated rent
Home value
$1,027,800
$935,000 - $1.13M
$2,844/mo
Zestimate® history
Owner options
List your home for rent
$2,844/mo
Rent Zestimate®
Find your next renter with Zillow Rental Manager. Plus, with online applications, you can quickly screen prospective tenants – for free.
$2,844/mo
Rent Zestimate®
Refinance and save
$5,516/mo
Est. payment
Refinancing to a lower rate could help reduce your monthly payments and save thousands over the life of the loan.
$5,516/mo
Est. payment
Explore your selling options
Work with a Zillow partner agent
Leverage their expertise and Zillow's premium Showcase listings to get your home seen by more buyers.
Get startedList with your own agent
Get your home in front of millions of buyers by listing it on Zillow.
Learn how to do itSell it yourself
Take full control of how buyers see your home on Zillow by listing For Sale by Owner (FSBO).
List your homeWhat's special
New roofNew hot water heaterAmazing shops
Zillow last checked:
Listing updated:
Listed by:
Stephanie Tamblyn 720-839-6283 steph@TREInvest.com,
Tamblyn Real Estate Investments LLC
Bought with:
Patrick Rampi, 100055927
MODUS Real Estate
Source: REcolorado as distributed by MLS GRID,MLS#: 2444464
Facts & features
Interior
Bedrooms & bathrooms
- Bedrooms: 6
- Bathrooms: 4
Heating
- Forced Air
Cooling
- None
Appliances
- Included: Disposal, Gas Water Heater, Range, Refrigerator
- Laundry: In Unit
Features
- Eat-in Kitchen
- Flooring: Carpet, Laminate, Tile
- Basement: Finished
- Common walls with other units/homes: End Unit,1 Common Wall
Interior area
- Total structure area: 3,800
- Total interior livable area: 3,800 sqft
- Finished area above ground: 1,900
- Finished area below ground: 1,900
Property
Parking
- Total spaces: 8
- Parking features: Concrete
- Garage spaces: 3
- Details: Off Street Spaces: 5
Features
- Levels: Two
- Stories: 2
- Entry location: Exterior Access
- Patio & porch: Patio
Lot
- Size: 9,002 Square Feet
- Features: Corner Lot
Details
- Parcel number: 230240018
- Zoning: U-SU-C
- Special conditions: Standard
Construction
Type & style
- Home type: MultiFamily
- Property subtype: Quadruplex
- Attached to another structure: Yes
Materials
- Brick
- Roof: Composition
Condition
- Year built: 1956
Utilities & green energy
- Sewer: Public Sewer
- Water: Public
- Utilities for property: Cable Available, Electricity Connected, Natural Gas Connected, Phone Available
Community & HOA
Community
- Security: Carbon Monoxide Detector(s)
- Subdivision: Cottage Hill
HOA
- Has HOA: No
Location
- Region: Littleton
Financial & listing details
- Price per square foot: $251/sqft
- Annual tax amount: $5,159
- Date on market: 12/1/2023
- Listing terms: 1031 Exchange,Cash,Conventional
- Exclusions: Unit 3200: Staging Items And Furniture; Unit 3202: Staging Items And Furniture; Unit 3204: Washer, Dryer, Deep Freezer And Refrigerator In Garage; Unit 3206: Washer, Dryer, Microwave, T-Stat, Shower Head, Reverse Osmosis Water Filter, Beer Refrigerator, And Beer Equipment.
- Ownership: Estate
- Electric utility on property: Yes
Price history
| Date | Event | Price |
|---|---|---|
| 2/15/2024 | Sold | $955,000+0.5%$251/sqft |
Source:  REcolorado as distributed by MLS GRID #2444464 Report a problem REcolorado as distributed by MLS GRID #2444464 Report a problem | ||
| 1/15/2024 | Pending sale | $950,000$250/sqft |
Source: REcolorado as distributed by MLS GRID #2444464 Report a problem | ||
| 1/11/2024 | Listed for sale | $950,000$250/sqft |
Source: REcolorado as distributed by MLS GRID #2444464 Report a problem | ||
| 12/15/2023 | Listing removed | -- |
Source: REcolorado as distributed by MLS GRID #2444464 Report a problem | ||
| 12/1/2023 | Listed for sale | $950,000$250/sqft |
Source: REcolorado as distributed by MLS GRID #2444464 Report a problem | ||
Public tax history
Tax history is unavailable.
Neighborhood: West Highland
Nearby homes
- $--2 bd1 ba900 sqft3204 Sheridan Blvd, Denver, CO 80212Off Market

- $507,7001 bd1 ba800 sqft3206 Sheridan Blvd, Denver, CO 80212Off Market
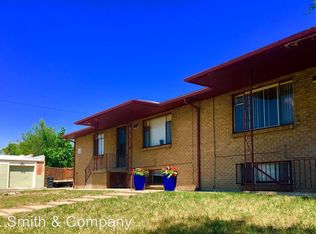
- $932,300-- bd-- ba3.9k sqft3200 N Sheridan Blvd #3204, Denver, CO 80212Off Market
- $955,000-- bd-- ba3.9k sqft3200 N Sheridan Blvd, Denver, CO 80212Sold
- $10078 Acres3200 N Sheridan Blvd, Denver, CO 80212Off Market
- $634,5002 bd2 ba1k sqft5101 W 32nd Ave, Denver, CO 80212Off Market
- $10050 Acres5101 W 32nd Ave, Denver, CO 80212Off Market
- $446,100-- bd-- ba810 sqft3219 N Zenobia St, Denver, CO 80212Off Market
Nearby schools
GreatSchools rating
- 9/10Edison Elementary SchoolGrades: PK-5Distance: 0.7 mi
- 9/10Skinner Middle SchoolGrades: 6-8Distance: 1.3 mi
- 5/10North High SchoolGrades: 9-12Distance: 1.6 mi
Schools provided by the listing agent
- Elementary: Edison
- Middle: Strive Sunnyside
- High: North
- District: Denver 1
Source: REcolorado as distributed by MLS GRID. This data may not be complete. We recommend contacting the local school district to confirm school assignments for this home.
Get a cash offer in 3 minutes
Find out how much your home could sell for in as little as 3 minutes with a no-obligation cash offer.
Estimated market value
$1,027,800
Get a cash offer in 3 minutes
Find out how much your home could sell for in as little as 3 minutes with a no-obligation cash offer.
Estimated market value
$1,027,800
- Colorado
- Denver County
- Denver
- 80123
- West Highland
- 3200-3206 Sheridan Boulevard
Nearby cities
Nearby neighborhoods
Nearby zip codes
Other Denver Topics
