Skip main navigation
Pending
  • $65,000

    3200 4th Ave, Richmond, VA 23222

    4beds
    1,576sqft
    : 
    Loading
    Get pre-qualified
    Single Family Residence
    Built in 1925
    10,798 Square Feet Lot
    $-- Zestimate®
    $41/sqft
    $-- HOA

    What's special

    Private rear drivewayLarge four-bedroom two-story homeFull walk-out basement
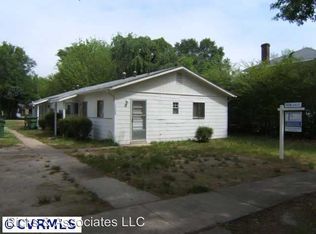
    AUCTION * AUCTION * AUCTION!!! The listing price is not the selling price, but the opening bid. This is a reserve auction with ONLINE ONLY BIDDING. Be part of this community revitalization renaissance, just minutes from shops and entertainment on Brookland Park Blvd, downtown Richmond and the Richmond Raceway. This large, four-bedroom, two-story home, ready for for a full rehab, is a fantastic opportunity sitting on a generously sized, fenced-in corner lot with tremendous potential. Featuring a full walk-out basement, a private rear driveway and more yard space on the side of the house, this property is perfectly situated to capitalize on local growth. Bring your vision—and your contractor—to manifest your dream by bringing this house back to life. The lot setbacks indicate sufficient space to build an Accessory Dwelling Unit (ADU) and a garage. It is also suitable for a large custom workshop or for business use. Seize the opportunity to make this your home or add it to your portfolio as an income-producing asset. Auction ends at 12:00 PM Monday July 13, 2026. A 10% Buyer's Premium Added To Highest Bidder - Property Sold As-Is, Where-Is, No Contingencies. No interior access. ***No Trespassing! Bidder Registration and Approval Required.
    31 days
    |
    5,742
    |
    216
    |

    Likely to sell faster than

    Zillow last checked:

    Listing updated:

    Listed by:

    Maurice Stover 804-937-5324,

    Samson Properties 804-430-9410

    Source: CVRMLS,MLS#: 2614083MLS LogoOriginating MLS: Central Virginia Regional MLS

      Facts & features

      Interior

      Bedrooms & bathrooms
      • Bedrooms: 4
      • Bathrooms: 2
      • Full bathrooms: 1
      • 1/2 bathrooms: 1
      Other
      • Description: Tub & Shower
      • Level: Second
      Half bath
      • Level: First
      Heating
      • Floor Furnace, Oil
      Cooling
      • None
      Features
      • Basement: Full,Walk-Out Access
      • Attic: Partially Finished
      Interior area
      • Total interior livable area: 1,576 sqft
      • Finished area above ground: 1,576
      • Finished area below ground: 0

      Property

      Parking
      • Parking features: Driveway, Off Street, On Street, Unpaved
      • Has uncovered spaces: Yes
      Features
      • Levels: Two
      • Stories: 2
      • Patio & porch: Rear Porch, Front Porch
      • Exterior features: Unpaved Driveway
      • Pool features: None
      • Fencing: Chain Link,Fenced,Full
      Lot
      • Size: 10,798 Square Feet
      • Features: Corner Lot, Level
      Details
      • Parcel number: N0051079018
      • Zoning description: R-6

      Construction

      Type & style
      • Home type: SingleFamily
      • Architectural style: Two Story
      • Property subtype: Single Family Residence
      Materials
      • Block, Frame, Stucco
      • Foundation: Slab
      • Roof: Metal
      Condition
      • Resale
      • New construction: No
      • Year built: 1925

      Utilities & green energy

      • Sewer: Public Sewer
      • Water: Public

      Community & HOA

      Community
      • Subdivision: Highland Park Addition
      Location
      • Region: Richmond

      Financial & listing details

      • Price per square foot: $41/sqft
      • Tax assessed value: $185,000
      • Annual tax amount: $2,220
      • Date on market: 6/18/2026
      • Ownership: Individuals
      • Ownership type: Sole Proprietor

        Estimated market value

        Not available

        Estimated sales range

        Not available

        $2,344/mo

        Price history

        DateEventPrice
        7/14/2026Pending sale$65,000$41/sqft
        Source: CVRMLS #2614083 Report a problem
        6/20/2026Listed for sale$65,000-64.9%$41/sqft
        Source: CVRMLS #2614083 Report a problem
        3/18/2026Listing removed$185,000$117/sqft
        Source: CVRMLS #2526671 Report a problem
        2/25/2026Listed for sale$185,000$117/sqft
        Source: CVRMLS #2526671 Report a problem

        Public tax history

        YearProperty taxesTax assessment
        2025$2,220 +4.5%$185,000 +4.5%
        2024$2,124 +4.7%$177,000 +4.7%
        2023$2,028 $169,000
        2022$2,028 +27.1%$169,000 +27.1%
        2021$1,596 +0.8%$133,000 +0.8%
        2020$1,584 +11.9%$132,000 +11.9%
        2019$1,416 +15.7%$118,000 +15.7%
        2018$1,224 +13.3%$102,000 +2%
        2017$1,080 $100,000 +11.1%
        2016$1,080 $90,000
        2015$1,080 $90,000
        2014$1,080 $90,000 -3.2%
        2013-- $93,000 -7%
        2012-- $100,000 -4.8%
        2011-- $105,000
        2010-- $105,000 -15.3%
        2009-- $124,000
        2008-- $124,000 +8.5%
        2007-- $114,300 +36.7%
        2006-- $83,600 +20.8%
        2005-- $69,200 +58%
        2003-- $43,800 +2.1%
        2002-- $42,900 -8.9%
        2001$674 $47,100
        Find assessor info on the county website

        Monthly payment

        Est. payment

        Payment breakdown

        Explore the cost of this home by adjusting the details. Changes won't be saved.
        All calculations are estimates and provided by Zillow, Inc. for informational purposes only. Actual amounts may vary.
        HOA fees may include property taxes on listings classified as Co-Ops. Contact the listing agent and/or owner for fee details.
        Mortgage interest rates are dependent on a number of factors, including credit score, down payment, and repayment length. Interest rate data provided by Zillow Group Marketplace, Inc. as of 1/1/1970 from various mortgage lenders with which we have lead or other similar arrangements; the Estimated Payment is an average of those rates.
        See how much you could borrow to make a competitive offer.

        Climate risks

        Neighborhood: North Highland Park

        Getting around

        42 / 100
        Car-Dependent
        36 / 100
        Some Transit
        43 / 100
        Somewhat Bikeable

        Nearby schools

        GreatSchools rating
        Schools provided by the listing agent
        • Elementary: Overby-Sheppard
        • Middle: Henderson
        • High: John Marshall

        Source: CVRMLS. This data may not be complete. We recommend contacting the local school district to confirm school assignments for this home.

        A local agent can set up tours, give advice and negotiate with sellers.

        Browse local experts