Skip main navigation
Off market
  • $394,900

    3200 Alderwood Way, Chester, VA 23831

    4beds
    2,221sqft
    Detached
    Built in 2004
    0.26 Acres Lot
    $394,900 Zestimate®
    $178/sqft
    $2,678 Estimated rent

    Home value

    $394,900

    $375,000 - $415,000

    $2,678/mo

    Zestimate® history
    Loading
    Loading...

    Owner options

    List your home for rent

    $2,678/mo

    Rent Zestimate®

    Find your next renter with Zillow Rental Manager. Plus, with online applications, you can quickly screen prospective tenants – for free.

    Learn more

    $2,678/mo

    Rent Zestimate®

    Refinance and save

    $2,360/mo

    Est. payment

    Refinancing to a lower rate could help reduce your monthly payments and save thousands over the life of the loan.

    See today's rates

    $2,360/mo

    Est. payment

    Explore your selling options

    Work with a Zillow partner agent

    Leverage their expertise and Zillow's premium Showcase listings to get your home seen by more buyers.

    Get started

    List with your own agent

    Get your home in front of millions of buyers by listing it on Zillow.

    Learn how to do it

    Sell it yourself

    Take full control of how buyers see your home on Zillow by listing For Sale by Owner (FSBO).

    List your home

    What's special

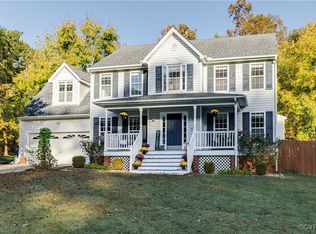
    Welcome Home. This gorgeous brick front, colonial style, 4-bedroom, 2.5 bathroom home is located in sort after Ashley Forest. It offers over 2200 square feet of living space on a quarter acre corner lot. This beautiful treelined yard with deck is perfect for family gatherings. The first-floor features open concept kitchen with pantry, family room and breakfast nook. The front entrance greets you with formal living and dining (office with French doors) rooms. Crown moulding and hardwood floors add the perfect finishing touch throughout the first floor. Upstairs you will find the master suite with a private sitting area, master bath and walk-in closet. Three addition bedrooms grace this level, one of which could easily be used as a recreation room. The laundry facility and linen closet is also located on the second level. Other wonderful features of this home include a cosy fireplace, central air, attached two-car garage and newly encapsulated crawl-space. The owner has recently stained deck, updated master bathroom sink, new outside lighting.

    This property is off market, which means it's not currently listed for sale or rent on Zillow. This may be different from what's available on other websites or public sources.

    Facts & features

    Interior

    Bedrooms & bathrooms
    • Bedrooms: 4
    • Bathrooms: 3
    • Full bathrooms: 2
    • 1/2 bathrooms: 1
    • Main level bathrooms: 1
    Heating
    • Heat pump, Electric, Gas
    Cooling
    • Central
    Appliances
    • Included: Dishwasher, Garbage disposal, Microwave, Refrigerator
    • Laundry: Washer Hookup, Dryer Hookup
    Features
    • Ceiling Fan(s), Pantry, Double Vanity, Walk-In Closet(s), Breakfast Nook, Formal Dining Room, Soaking Tub, MBR Bath, Internet Ready
    • Flooring: Carpet, Hardwood
    • Doors: French Doors, Storm Door(s)
    • Windows: Bay Window(s)
    • Basement: None
    • Attic: Floored
    • Has fireplace: Yes
    • Fireplace features: Gas
    Interior area
    • Structure area source: Per Tax
    • Total interior livable area: 2,221 sqft

    Property

    Parking
    • Total spaces: 2
    • Parking features: Garage - Attached
    Accessibility
    • Accessibility features: Auditory Alarms
    Features
    • Patio & porch: Deck, Porch, Front Porch
    • Exterior features: Vinyl, Brick
    • Frontage length: 0.0000
    Lot
    • Size: 0.26 Acres
    Details
    • Parcel number: 795641264100000
    • Zoning: R12
    • Zoning description: R12

    Construction

    Type & style
    • Home type: SingleFamily
    • Architectural style: Colonial
    • Property subtype: Detached
    Materials
    • Wood
    • Roof: Composition
    Condition
    • Year built: 2004

    Utilities & green energy

    • Sewer: Public Sewer
    • Water: Public Water

    Community & neighborhood

    Security
    • Security features: Security System, Smoke Detector(s)
    Location
    • Region: Chester

    HOA & financial

    HOA
    • Has HOA: Yes
    • HOA fee: $10 monthly

    Other

    Other facts
    • Flooring: Wood, Carpet-W-W
    • Sewer: Public Sewer
    • Appliances: Dishwasher, Refrigerator, Disposal, Exhaust Fan, Microwave, Ice Maker, Gas Water Heater, Electric Cooking, Smooth Top Cooking
    • FireplaceYN: true
    • InteriorFeatures: Ceiling Fan(s), Pantry, Double Vanity, Walk-In Closet(s), Breakfast Nook, Formal Dining Room, Soaking Tub, MBR Bath, Internet Ready
    • Roof: Shingle, Composition
    • Heating: Electric, Natural Gas
    • AttachedGarageYN: true
    • HeatingYN: true
    • PatioAndPorchFeatures: Deck, Porch, Front Porch
    • CoolingYN: true
    • GarageYN: 1
    • AssociationYN: 1
    • FireplaceFeatures: Gas
    • RoomsTotal: 8
    • Zoning: R12
    • ConstructionMaterials: Vinyl Siding, Brick
    • ArchitecturalStyle: Colonial
    • Basement: Crawl Space
    • MainLevelBathrooms: 1
    • FarmLandAreaUnits: Square Feet
    • DoorFeatures: French Doors, Storm Door(s)
    • Cooling: Central Air
    • YearBuiltDetails: Actual
    • SecurityFeatures: Security System, Smoke Detector(s)
    • LaundryFeatures: Washer Hookup, Dryer Hookup
    • ExteriorFeatures: Lighting
    • ParkingFeatures: Paved
    • Attic: Floored
    • WaterSource: Public Water
    • PropertySubType: Detached
    • ZoningDescription: R12
    • WindowFeatures: Bay Window(s)
    • FrontageLength: 0.0000
    • BuildingAreaSource: Per Tax
    • AccessibilityFeatures: Auditory Alarms
    • BelowGradeFinishedAreaSource: Per Tax
    • MlsStatus: Pending

    Price history

    DateEventPrice
    10/23/2020Sold$280,000-5.1%$126/sqft
    Source: CVRMLS #2022439 Report a problem
    8/3/2020Pending sale$295,000$133/sqft
    Source: Kingdom Realty LLC #2022439 Report a problem
    7/27/2020Listed for sale$295,000-84.6%$133/sqft
    Source: Kingdom Realty LLC #2022439 Report a problem
    7/9/2004Sold$1,919,090$864/sqft
    Source: Public Record Report a problem

    Public tax history

    YearProperty taxesTax assessment
    2025$3,081 +5.1%$346,200 +6.3%
    2024$2,930 +2.2%$325,600 +3.3%
    2023$2,868 +12%$315,200 +13.3%
    2022$2,560 +7.2%$278,300 +10.7%
    2021$2,388 +2.9%$251,400 +2.9%
    2020$2,320 +5.6%$244,200 +5.6%
    2019$2,197 +2.8%$231,300 +5.3%
    2018$2,137 +4.6%$219,700
    2017$2,043 $219,700 +4.5%
    2016$2,043 -2.3%$210,200 -2.3%
    2015$2,090 +0.4%$215,100 +0.4%
    2014$2,081 $214,200 +9.5%
    2013-- $195,600 -3.3%
    2012-- $202,200 -5.9%
    2011-- $214,900 -6.4%
    2010-- $229,600 -0.3%
    2009-- $230,400 -9%
    2008-- $253,300 +13.6%
    2007-- $222,900 +32.1%
    2005-- $168,700 +524.8%
    2004-- $27,000 +3.8%
    2003-- $26,000
    2002-- --

    Find assessor info on the county website

    Neighborhood: 23831

    Nearby schools

    GreatSchools rating
    Schools provided by the listing agent
    • Elementary: Marguerite Christian
    • Middle: Carver
    • High: Thomas Dale

    Source: The MLS. This data may not be complete. We recommend contacting the local school district to confirm school assignments for this home.

    Get pre-qualified for a loan
    At Zillow Home Loans, we can pre-qualify you in as little as 5 minutes with no impact to your credit score.

    An equal housing lender. NMLS #10287.