Skip main navigation
Sold for $305,000
  • $305,000

    3200 Alesio Ave, North Port, FL 34286

    3beds
    1,192sqft
    Single Family Residence
    Built in 2000
    10,000 Square Feet Lot
    $300,400 Zestimate®
    $256/sqft
    $1,906 Estimated rent

    Home value

    $300,400

    $273,000 - $330,000

    $1,906/mo

    Zestimate® history
    Loading
    Loading...

    Owner options

    List your home for rent

    $1,906/mo

    Rent Zestimate®

    Find your next renter with Zillow Rental Manager. Plus, with online applications, you can quickly screen prospective tenants – for free.

    Learn more

    $1,906/mo

    Rent Zestimate®

    Refinance and save

    $1,993/mo

    Est. payment

    Refinancing to a lower rate could help reduce your monthly payments and save thousands over the life of the loan.

    See today's rates

    $1,993/mo

    Est. payment

    Explore your selling options

    Work with a Zillow partner agent

    Leverage their expertise and Zillow's premium Showcase listings to get your home seen by more buyers.

    Get started

    List with your own agent

    Get your home in front of millions of buyers by listing it on Zillow.

    Learn how to do it

    Sell it yourself

    Take full control of how buyers see your home on Zillow by listing For Sale by Owner (FSBO).

    List your home

    What's special

    Breakfast barCurb appealGenerous storageVaulted ceilingsSmart split floor planDedicated laundry room
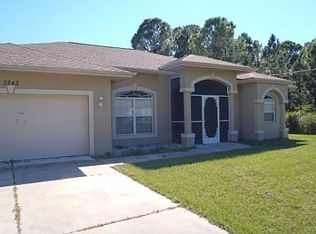
    Florida living is at its best at this beautifully maintained 3-bedroom, 2-bath home with a private heated pool and spa, located in a quiet North Port neighborhood. From the moment you arrive, the curb appeal sets the tone, and inside, a smart split floor plan delivers both comfort and functionality. Vaulted ceilings and natural light fill the open-concept living, dining, and kitchen areas, where tile floors flow throughout and a breakfast bar creates the perfect spot for casual mornings or easy entertaining. Step outside and discover a fully fenced backyard built for relaxation and fun. The heated pool invites you to dive in year-round, while the standalone spa is ideal for unwinding after a long day. A brick-paver patio with multiple shaded areas makes this space perfect for hosting or lounging under the Florida sun. A baby safety gate adds peace of mind, and storm shutters offer full-home protection. The Ring camera system with five cameras, plus lawn and pest care services already in place, help keep things easy and secure. Additional highlights include a dedicated laundry room, generous storage, a well-maintained HVAC system with full service history, and a prime location minutes from US-41, I-75, shopping, dining, and schools. ?Please Note: Current taxes reflect a non-homestead status. Buyers intending to make this their primary residence may benefit from lower property taxes once homestead exemptions are applied. This is the one that checks all the boxes—schedule your private tour today!

    Zillow last checked:

    Listing updated:

    Listed by:

    Heidi Schrock 941-267-4470,

    RE/MAX PALM REALTY 941-743-5525

    Bought with:

    Rafael Ortiz Pena, 3509903

    KELLER WILLIAMS LEGACY REALTY

    Jenna Mueller, 3623278

    KELLER WILLIAMS ADVANTAGE 2 REALTY

    Source: Stellar MLS,MLS#: C7517438MLS LogoOriginating MLS: Port Charlotte

    Facts & features

    Interior

    Bedrooms & bathrooms
    • Bedrooms: 3
    • Bathrooms: 2
    • Full bathrooms: 2
    Primary bedroom
    • Features: Ceiling Fan(s), Walk-In Closet(s)
    • Level: First
    • Area: 150 Square Feet
    • Dimensions: 15x10
    Bedroom 2
    • Features: Built-in Closet
    • Level: First
    • Area: 100 Square Feet
    • Dimensions: 10x10
    Bedroom 3
    • Features: Built-in Closet
    • Level: First
    • Area: 110 Square Feet
    • Dimensions: 10x11
    Primary bathroom
    • Features: Tub With Shower
    • Level: First
    • Area: 40 Square Feet
    • Dimensions: 8x5
    Bathroom 2
    • Level: First
    • Area: 35 Square Feet
    • Dimensions: 5x7
    Balcony porch lanai
    • Level: First
    • Area: 52 Square Feet
    • Dimensions: 4x13
    Dining room
    • Level: First
    • Area: 49 Square Feet
    • Dimensions: 7x7
    Foyer
    • Level: First
    • Area: 16 Square Feet
    • Dimensions: 4x4
    Kitchen
    • Level: First
    • Area: 90 Square Feet
    • Dimensions: 9x10
    Laundry
    • Level: First
    • Area: 25 Square Feet
    • Dimensions: 5x5
    Living room
    • Features: Ceiling Fan(s)
    • Level: First
    • Area: 238 Square Feet
    • Dimensions: 17x14
    Heating
    • Central
    Cooling
    • Central Air
    Appliances
    • Included: Other
    • Laundry: Laundry Room
    Features
    • Ceiling Fan(s), Crown Molding, Living Room/Dining Room Combo, Primary Bedroom Main Floor
    • Flooring: Tile
    • Doors: Outdoor Grill
    • Windows: Blinds, Double Pane Windows
    • Has fireplace: No
    Interior area
    • Total structure area: 1,668
    • Total interior livable area: 1,192 sqft

    Property

    Parking
    • Total spaces: 2
    • Parking features: Garage Door Opener, Ground Level
    • Attached garage spaces: 2
    • Details: Garage Dimensions: 18x21
    Features
    • Levels: One
    • Stories: 1
    • Patio & porch: Front Porch
    • Exterior features: Other, Outdoor Grill
    • Has private pool: Yes
    • Pool features: Child Safety Fence, Heated, In Ground
    • Has spa: Yes
    • Spa features: Above Ground, Heated, Other
    • Fencing: Fenced
    Lot
    • Size: 10,000 Square Feet
    • Dimensions: 80 x 120
    • Features: Cleared, Landscaped, Level, Private
    Details
    • Parcel number: 0981041008
    • Zoning: RSF2
    • Special conditions: None

    Construction

    Type & style
    • Home type: SingleFamily
    • Architectural style: Ranch
    • Property subtype: Single Family Residence
    Materials
    • Stucco
    • Foundation: Slab
    • Roof: Shingle
    Condition
    • Completed
    • New construction: No
    • Year built: 2000

    Utilities & green energy

    • Sewer: Septic Tank
    • Water: Well
    • Utilities for property: Cable Connected

    Community & HOA

    Community
    • Security: Closed Circuit Camera(s)
    • Pet fee: $0 monthly
    • Subdivision: PORT CHARLOTTE SUB 09
    HOA
    • Has HOA: No
    Location
    • Region: North Port

    Financial & listing details

    • Price per square foot: $256/sqft
    • Tax assessed value: $218,500
    • Annual tax amount: $4,040
    • Date on market: 11/14/2025
    • Cumulative days on market: 19 days
    • Listing terms: Cash,Conventional,FHA,VA Loan
    • Ownership: Fee Simple
    • Total actual rent: 0
    • Road surface type: Asphalt

    Price history

    DateEventPrice
    12/19/2025Sold$305,000-4.7%$256/sqft
    Source: Stellar MLS #C7517438 Report a problem
    12/3/2025Pending sale$320,000$268/sqft
    Source: Stellar MLS #C7517438 Report a problem
    11/14/2025Listed for sale$320,000+87.1%$268/sqft
    Source: Stellar MLS #C7517438 Report a problem
    4/17/2017Sold$171,000-4.9%$143/sqft
    Source: Public Record Report a problem
    3/14/2017Price change$179,900-2.7%$151/sqft
    Source: MAPP REALTY & INVESTMENT CO #A4176859 Report a problem
    2/6/2017Listed for sale$184,900+78.8%$155/sqft
    Source: MAPP REALTY & INVESTMENT CO #A4176859 Report a problem
    8/3/2004Sold$103,400+14.9%$87/sqft
    Source: Public Record Report a problem
    6/8/2000Sold$90,000$76/sqft
    Source: Public Record Report a problem

    Public tax history

    YearProperty taxesTax assessment
    2025$4,131 +2.2%$218,500 +7.2%
    2024$4,040 -1.4%$203,803 +10%
    2023$4,097 +15%$185,275 +10%
    2022$3,562 +16.5%$168,432 +10%
    2021$3,056 +7.7%$153,120 +10%
    2020$2,838 -5.1%$139,200 -6.1%
    2019$2,990 $148,300 +2.1%
    2018$2,990 +6.6%$145,300 +27.5%
    2017$2,804 +30.7%$113,934 -1.8%
    2016$2,145 $116,000 +15.2%
    2015$2,145 +10.7%$100,700 +39.7%
    2014$1,938 +72.5%$72,069
    2013$1,124 +7.1%$72,069 +1.7%
    2012$1,050 +3.6%$70,864 +3%
    2011$1,013 -8.1%$68,800 -10.5%
    2010$1,102 -31.5%$76,900 -6.2%
    2009$1,609 $82,000 -27.8%
    2008$1,609 -27.1%$113,600 -19.3%
    2007$2,208 $140,800 +2.2%
    2006-- $137,786 +9.2%
    2005-- $126,200 +36.3%
    2004$1,568 -15.9%$92,600 +14.6%
    2003$1,864 +1.4%$80,800 +3.9%
    2002$1,839 +9.3%$77,800 +5.4%
    2001$1,683 +371.2%$73,800 +2852%
    2000$357 $2,500
    Find assessor info on the county website

    Neighborhood: 34286

    Nearby schools

    GreatSchools rating
    Schools provided by the listing agent
    • Elementary: Cranberry Elementary
    • Middle: Heron Creek Middle
    • High: North Port High

    Source: Stellar MLS. This data may not be complete. We recommend contacting the local school district to confirm school assignments for this home.

    Get a cash offer in 3 minutes
    Find out how much your home could sell for in as little as 3 minutes with a no-obligation cash offer.
    Estimated market value
    $300,400
    Get a cash offer in 3 minutes
    Find out how much your home could sell for in as little as 3 minutes with a no-obligation cash offer.
    Estimated market value
    $300,400