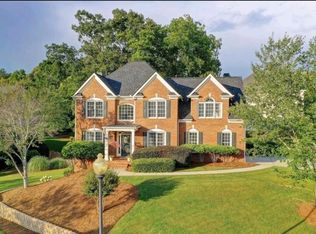
Poised on a 1/3-acre corner lot on a quiet cul-de-sac, this traditional brick beauty blends classic trim work with modern, open-concept living within the highly sought after Golf Course Community of Hamilton Mill, zoned for award wining schools! Resort-style community amenities include golf, pool, tennis, pickleball, basketball, volleyball, a stocked lake for fishing, playground, and a clubhouse with meeting rooms. All of this just minutes from Mall of Georgia, Coolray Field, Costco, scenic parks, acclaimed Mill Creek school cluster, top healthcare, and major highways for an easy commute. A stately front lawn, extended parking pad, and an inviting two-car garage set the stage for the impressive curb appeal. Step into a sun-filled two-story foyer flanked by a formal dining room with tray ceiling and wainscoting and a formal living room, currently styled as a home office. Hardwood floors, crown molding, and an effortless flow guide you into the heart of the home. A spacious fireside family room that opens to the eat-in kitchen complete with an island, breakfast bar, gas cooktop, overhead stainless vent hood, tile backsplash, and double wall ovens make cooking and gathering a breeze. French doors lead to a two-level deck, perfect for grilling, dining, or simply relaxing in privacy. Upstairs, the luxurious primary suite features a tray ceiling and French-door entry to a spa-inspired bath lined with travertine tile. Enjoy a frameless glass shower, jetted tub, granite double vanity with striking stone vessel sinks, and an oversized custom walk-in closet. Three additional bedrooms including an en-suite and a second full bath to accommodate family and guests with ease. The finished terrace level expands your living space with a large flex area, ideal for a game room, theater, or in-law retreat. Plus a fifth bedroom, full bath, additional storage, and direct walk-out access. Mature shade trees, wooded views, and a flagstone path from the driveway create a serene outdoor experience. Premium corner lot and unmatched amenities. Schedule your tour today before this gem is gone!
Closed
$625,000
3200 Ambergrove Trce NE, Dacula, GA 30019
5beds
4,490sqft
Single Family Residence, Residential
Built in 2001
0.33 Acres Lot
$611,900 Zestimate®
$139/sqft
$3,767 Estimated rent
Home value
$611,900
$563,000 - $667,000
$3,767/mo
Zestimate® history
Owner options
List your home for rent
$3,767/mo
Rent Zestimate®
Find your next renter with Zillow Rental Manager. Plus, with online applications, you can quickly screen prospective tenants – for free.
$3,767/mo
Rent Zestimate®
Refinance and save
$5,340/mo
Est. payment
Refinancing to a lower rate could help reduce your monthly payments and save thousands over the life of the loan.
$5,340/mo
Est. payment
Explore your selling options
Work with a Zillow partner agent
Leverage their expertise and Zillow's premium Showcase listings to get your home seen by more buyers.
Get startedList with your own agent
Get your home in front of millions of buyers by listing it on Zillow.
Learn how to do itSell it yourself
Take full control of how buyers see your home on Zillow by listing For Sale by Owner (FSBO).
List your homeWhat's special
Luxurious primary suiteHardwood floorsOpen-concept livingSpacious fireside family roomPremium corner lotSun-filled two-story foyerQuiet cul-de-sac
Zillow last checked:
Listing updated:
Listed by:
Jonesy Realty Group,
HomeSmart 404-876-4901,
KeAnna Jones,
HomeSmart
Bought with:
Angie Cheng, 420098
OneDoor Inc.
Source: FMLS GA,MLS#: 7610927
Facts & features
Interior
Bedrooms & bathrooms
- Bedrooms: 5
- Bathrooms: 5
- Full bathrooms: 4
- 1/2 bathrooms: 1
Rooms
- Room types: Basement, Bonus Room, Dining Room, Family Room, Laundry, Living Room, Other
Primary bedroom
- Features: In-Law Floorplan, Oversized Master, Other
- Level: In-Law Floorplan, Oversized Master, Other
Bedroom
- Features: In-Law Floorplan, Oversized Master, Other
Primary bathroom
- Features: Double Vanity, Separate Tub/Shower, Whirlpool Tub
Dining room
- Features: Separate Dining Room
Kitchen
- Features: Breakfast Bar, Breakfast Room, Cabinets Stain, Eat-in Kitchen, Kitchen Island, Pantry, Stone Counters, View to Family Room
Heating
- Forced Air, Natural Gas, Zoned
Cooling
- Ceiling Fan(s), Central Air, Zoned
Appliances
- Included: Dishwasher, Double Oven, Gas Cooktop, Gas Water Heater
- Laundry: Laundry Room, Upper Level
Features
- Crown Molding, Double Vanity, Entrance Foyer 2 Story, Recessed Lighting, Tray Ceiling(s), Walk-In Closet(s)
- Flooring: Carpet, Hardwood, Luxury Vinyl, Tile
- Windows: Insulated Windows
- Basement: Daylight,Exterior Entry,Finished,Finished Bath,Full,Walk-Out Access
- Number of fireplaces: 1
- Fireplace features: Family Room
- Common walls with other units/homes: No Common Walls
Interior area
- Total structure area: 4,490
- Total interior livable area: 4,490 sqft
- Finished area above ground: 4,490
Property
Parking
- Total spaces: 2
- Parking features: Attached, Driveway, Garage, Garage Door Opener, Garage Faces Side, Kitchen Level, Parking Pad
- Attached garage spaces: 2
- Has uncovered spaces: Yes
Accessibility
- Accessibility features: None
Features
- Levels: Two
- Stories: 2
- Patio & porch: Deck, Front Porch
- Exterior features: Private Yard, Rain Gutters, Rear Stairs
- Pool features: None
- Has spa: Yes
- Spa features: Bath, None
- Fencing: Back Yard,Fenced,Invisible,Wood
- Has view: Yes
- View description: Trees/Woods
- Waterfront features: None
- Body of water: None
Lot
- Size: 0.33 Acres
- Features: Back Yard, Corner Lot, Cul-De-Sac, Front Yard
Details
- Additional structures: None
- Parcel number: R3001J013
- Other equipment: None
- Horse amenities: None
Construction
Type & style
- Home type: SingleFamily
- Architectural style: Traditional
- Property subtype: Single Family Residence, Residential
Materials
- Brick Veneer, Wood Siding
- Foundation: Concrete Perimeter
- Roof: Composition
Condition
- Resale
- New construction: No
- Year built: 2001
Utilities & green energy
- Electric: Other
- Sewer: Public Sewer
- Water: Public
- Utilities for property: Electricity Available, Natural Gas Available, Sewer Available, Water Available
Green energy
- Energy efficient items: None
- Energy generation: None
Community & HOA
Community
- Features: Clubhouse, Fishing, Golf, Homeowners Assoc, Meeting Room, Near Schools, Near Shopping, Near Trails/Greenway, Pickleball, Playground, Pool, Tennis Court(s)
- Security: Carbon Monoxide Detector(s), Smoke Detector(s)
- Subdivision: Hamilton Mill
HOA
- Has HOA: Yes
- Services included: Maintenance Grounds, Swim, Tennis
- HOA fee: $1,200 annually
Location
- Region: Dacula
Financial & listing details
- Price per square foot: $139/sqft
- Annual tax amount: $8,135
- Date on market: 7/10/2025
- Cumulative days on market: 5 days
- Electric utility on property: Yes
- Road surface type: Paved
Price history
| Date | Event | Price |
|---|---|---|
| 7/31/2025 | Sold | $625,000-2.3%$139/sqft |
Source:  FMLS GA #7610927 Report a problem FMLS GA #7610927 Report a problem | ||
| 7/23/2025 | Pending sale | $639,990$143/sqft |
Source: FMLS GA #7610927 Report a problem | ||
| 7/10/2025 | Listed for sale | $639,990$143/sqft |
Source: FMLS GA #7610927 Report a problem | ||
Public tax history
Tax history is unavailable.
Neighborhood: 30019
Nearby homes
- $625,0005 bd5 ba4.8k sqft3200 Ambergrove Trce, Dacula, GA 30019Sold
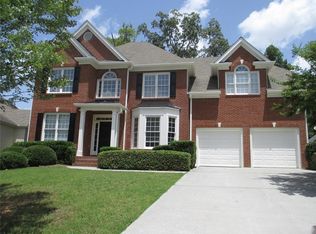
- $609,2806 bd4 ba3.8k sqft3210 Ambergrove Trce, Dacula, GA 30019Sold
- $525,9004 bd4 ba2.7k sqft2711 Hillgrove Dr, Dacula, GA 30019Off Market
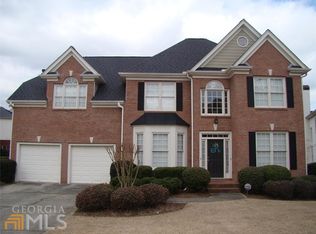
- $519,2005 bd3 ba3.1k sqft2702 Hillgrove Dr, Dacula, GA 30019Off Market
- $560,4004 bd3 ba3.1k sqft3230 Ambergrove Trce, Dacula, GA 30019Off Market
- $620,7006 bd4 ba4.5k sqft3205 Ambergrove Trce, Dacula, GA 30019Off Market
- $557,4005 bd4 ba3k sqft2695 Grove Valley Ln, Dacula, GA 30019Off Market
- $556,0005 bd5 ba3.2k sqft2721 Hillgrove Dr, Dacula, GA 30019Off Market
Nearby schools
GreatSchools rating
- 9/10Puckett's Mill Elementary SchoolGrades: PK-5Distance: 2.3 mi
- 8/10Frank N. Osborne Middle SchoolGrades: 6-8Distance: 3.3 mi
- 9/10Mill Creek High SchoolGrades: 9-12Distance: 3.2 mi
Schools provided by the listing agent
- Elementary: Puckett's Mill
- Middle: Osborne
- High: Mill Creek
Source: FMLS GA. This data may not be complete. We recommend contacting the local school district to confirm school assignments for this home.
Get a cash offer in 3 minutes
Find out how much your home could sell for in as little as 3 minutes with a no-obligation cash offer.
Estimated market value
$611,900
Get a cash offer in 3 minutes
Find out how much your home could sell for in as little as 3 minutes with a no-obligation cash offer.
Estimated market value
$611,900
- Georgia
- Gwinnett County
- Dacula
- 30019
- 3200 Ambergrove Trce NE
