Skip main navigation
Closed
  • $360,000

    3200 Aspendale Ln, Charlotte, NC 28212

    3beds
    1,380sqft
    Single Family Residence
    Built in 1973
    0.38 Acres Lot
    $392,300 Zestimate®
    $261/sqft
    $2,070 Estimated rent

    Home value

    $392,300

    $373,000 - $412,000

    $2,070/mo

    Zestimate® history
    Loading
    Loading...

    Owner options

    List your home for rent

    $2,070/mo

    Rent Zestimate®

    Find your next renter with Zillow Rental Manager. Plus, with online applications, you can quickly screen prospective tenants – for free.

    Learn more

    $2,070/mo

    Rent Zestimate®

    Refinance and save

    $2,145/mo

    Est. payment

    Refinancing to a lower rate could help reduce your monthly payments and save thousands over the life of the loan.

    See today's rates

    $2,145/mo

    Est. payment

    Explore your selling options

    Work with a Zillow partner agent

    Leverage their expertise and Zillow's premium Showcase listings to get your home seen by more buyers.

    Get started

    List with your own agent

    Get your home in front of millions of buyers by listing it on Zillow.

    Learn how to do it

    Sell it yourself

    Take full control of how buyers see your home on Zillow by listing For Sale by Owner (FSBO).

    List your home

    What's special

    New showerGas heatQuiet cul de sacNeighborhood parksCentral avenueNew eastland mall developmentLuxury vinyl
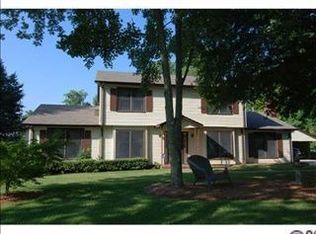
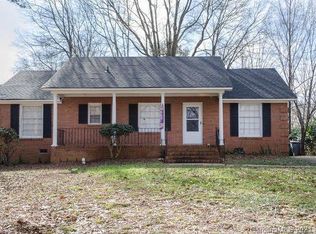

    As part of the North Sharon Amity neighborhood and with Coventry Woods and Idlewild as popular as they are now, come see this wonderful full brick single family home nestled on a quiet cul de sac with a beautiful and mystic back yard. In this home are 3 bedrooms and two full baths, kitchen, den and living room. There is a two car carport and concrete parking pads for additional parking. Newer upgrades, Gas heat by Goodman, carpet, 4 years old. New LVP Flooring, Luxury vinyl with moisture resistance. Lots of new lights, fans and fixtures. Completely new Primary bath with new shower, sink and tile. Other bedrooms share a large full bath with tub and shower. See attachments for owners list of upgrades. 3 Storage sheds remain and lady sculpture in back yard. Fantastic location! 10 minutes from uptown Charlotte and close to Plaza Midwood, Neighborhood parks, Central Avenue and new Eastland Mall Development. Easy access to Independence Blvd for travel to all your destinations.

    Zillow last checked:

    Listing updated:

    Listed by:

    Cassandra Stone cstone@myhomenorthcarolina.com,

    My Townhome

    Bought with:

    Brad Echterling

    RE/MAX Results

    Source: Canopy MLS as distributed by MLS GRID,MLS#: 4056377MLS Logo

    Facts & features

    Interior

    Bedrooms & bathrooms
    • Bedrooms: 3
    • Bathrooms: 2
    • Full bathrooms: 2
    • Main level bedrooms: 3
    Primary bedroom
    • Features: Ceiling Fan(s), Walk-In Closet(s)
    • Level: Main
    Bedroom s
    • Level: Main
    Bedroom s
    • Level: Main
    Bathroom full
    • Level: Main
    Bathroom full
    • Level: Main
    Den
    • Level: Main
    Kitchen
    • Level: Main
    Laundry
    • Level: Main
    Living room
    • Level: Main
    Heating
    • Forced Air, Natural Gas
    Cooling
    • Central Air
    Appliances
    • Included: Dishwasher, Dryer, Electric Range, Gas Water Heater, Refrigerator, Washer/Dryer
    • Laundry: Electric Dryer Hookup, Laundry Room, Washer Hookup
    Features
    • Flooring: Carpet, Hardwood, Tile, Other
    • Has basement: No
    • Attic: Pull Down Stairs
    Interior area
    • Total structure area: 1,380
    • Total interior livable area: 1,380 sqft
    • Finished area above ground: 1,380
    • Finished area below ground: 0

    Property

    Parking
    • Total spaces: 4
    • Parking features: Driveway
    • Carport spaces: 2
    • Uncovered spaces: 2
    • Details: Two car carport
    Features
    • Levels: One
    • Stories: 1
    • Patio & porch: Terrace
    • Fencing: Back Yard,Fenced,Partial,Privacy,Wood
    Lot
    • Size: 0.38 Acres
    • Dimensions: 50 x 157 x 35 x 130 x 180
    • Features: Cul-De-Sac, Level, Wooded
    Details
    • Parcel number: 13326308
    • Zoning: R-4
    • Special conditions: Standard
    • Other equipment: Network Ready

    Construction

    Type & style
    • Home type: SingleFamily
    • Architectural style: Ranch
    • Property subtype: Single Family Residence
    Materials
    • Brick Full, Other
    • Foundation: Slab
    • Roof: Shingle
    Condition
    • New construction: No
    • Year built: 1973

    Utilities & green energy

    • Sewer: Public Sewer
    • Water: City
    • Utilities for property: Cable Available, Electricity Connected

    Community & HOA

    Community
    • Security: Carbon Monoxide Detector(s), Smoke Detector(s)
    • Subdivision: Cedars East
    Location
    • Region: Charlotte

    Financial & listing details

    • Price per square foot: $261/sqft
    • Tax assessed value: $284,600
    • Annual tax amount: $2,594
    • Date on market: 8/3/2023
    • Cumulative days on market: 11 days
    • Listing terms: Cash,Conventional,FHA,VA Loan
    • Electric utility on property: Yes
    • Road surface type: Concrete, Paved

    Price history

    DateEventPrice
    9/14/2023Pending sale$375,000+4.2%$272/sqft
    Source: Canopy MLS as distributed by MLS GRID #4056377 Report a problem
    8/14/2023Sold$360,000-4%$261/sqft
    Source: Canopy MLS as distributed by MLS GRID #4056377 Report a problem
    8/4/2023Listed for sale$375,000$272/sqft
    Source: Canopy MLS as distributed by MLS GRID #4056377 Report a problem

    Public tax history

    YearProperty taxesTax assessment
    2025$2,594 +2%$315,500
    2024$2,543 $315,500 +10.9%
    2023-- $284,600 +62.5%
    2022-- $175,100
    2021-- $175,100
    2020-- $175,100
    2019$1,781 +20.3%$175,100 +63.2%
    2018$1,481 +2.7%$107,300
    2017$1,442 $107,300
    2016$1,442 $107,300
    2015$1,442 -11.7%$107,300 -12.3%
    2014$1,633 $122,300
    2013-- $122,300 -0.1%
    2012-- $122,400
    2011-- $122,400 +32.8%
    2010-- $92,200
    2009-- $92,200
    2008-- $92,200
    2007-- $92,200
    2006-- $92,200
    2005-- $92,200
    2004-- $92,200
    2003-- $92,200 +3.6%
    2002-- $88,970
    2001-- $88,970
    2000-- $88,970
    Find assessor info on the county website
    Neighborhood: North Sharon Amity

    Nearby schools

    GreatSchools rating
    Schools provided by the listing agent
    • Elementary: Idlewild
    • Middle: McClintock
    • High: East Mecklenburg

    Source: Canopy MLS as distributed by MLS GRID. This data may not be complete. We recommend contacting the local school district to confirm school assignments for this home.

    Get a cash offer in 3 minutes
    Find out how much your home could sell for in as little as 3 minutes with a no-obligation cash offer.
    Estimated market value
    $392,300
    Get a cash offer in 3 minutes
    Find out how much your home could sell for in as little as 3 minutes with a no-obligation cash offer.
    Estimated market value
    $392,300