Skip main navigation
Sold for $285,000
  • $285,000

    3200 Azalea Dr #H-4, Fort Collins, CO 80526

    2beds
    1,008sqft
    Townhouse
    Built in 1985
    -- sqft lot
    $285,000 Zestimate®
    $283/sqft
    $1,832 Estimated rent

    Home value

    $285,000

    $271,000 - $299,000

    $1,832/mo

    Zestimate® history
    Loading
    Loading...

    Owner options

    List your home for rent

    $1,832/mo

    Rent Zestimate®

    Find your next renter with Zillow Rental Manager. Plus, with online applications, you can quickly screen prospective tenants – for free.

    Learn more

    $1,832/mo

    Rent Zestimate®

    Refinance and save

    $2,029/mo

    Est. payment

    Refinancing to a lower rate could help reduce your monthly payments and save thousands over the life of the loan.

    See today's rates

    $2,029/mo

    Est. payment

    Explore your selling options

    Work with a Zillow partner agent

    Leverage their expertise and Zillow's premium Showcase listings to get your home seen by more buyers.

    Get started

    List with your own agent

    Get your home in front of millions of buyers by listing it on Zillow.

    Learn how to do it

    Sell it yourself

    Take full control of how buyers see your home on Zillow by listing For Sale by Owner (FSBO).

    List your home

    What's special

    Balcony with west-facing viewsPlenty of natural light
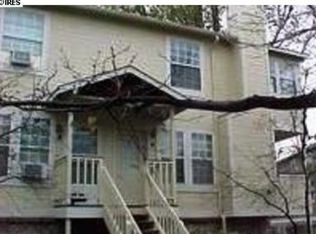
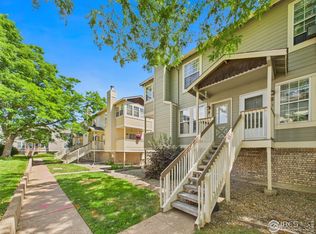
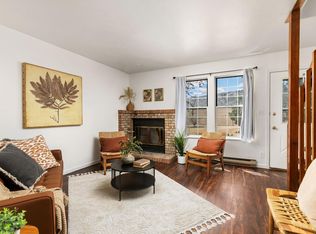
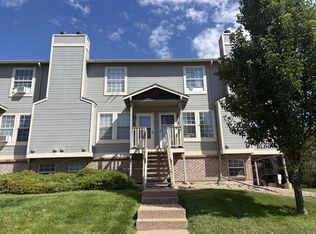
    End-unit townhome near the foothills! Enjoy the comfort and charm of this functional and well-priced home. It has been nicely maintained over the years, but is also ready for your personal touches. As an end-unit, this townhome features a balcony with west-facing views. There is plenty of natural light, especially with the multiple windows in the Primary bedroom. The attached garage provides extra storage or protected parking from the weather. The HOA fee includes pool access, water/sewer, lawn maintenance, snow removal, and exterior repair. Located with easy access to biking and hiking trails, a short commute to CSU campuses, and Old Town. Come take a look at this end-unit townhome that could be the perfect fit for you.

    Zillow last checked:

    Listing updated:

    Listed by:

    Torrey McCoy 970-226-3990,

    RE/MAX Alliance-FTC South

    Bought with:

    Robert Crow, 100038857

    Grey Rock Realty

    Source: IRES as distributed by MLS GRID,MLS#: 1056031MLS Logo

    Facts & features

    Interior

    Bedrooms & bathrooms
    • Bedrooms: 2
    • Bathrooms: 2
    • Full bathrooms: 1
    • 1/2 bathrooms: 1
    • Main level bathrooms: 1
    Primary bedroom
    • Description: Carpet
    • Level: Upper
    • Area: 198 Square Feet
    • Dimensions: 11 x 18
    Bedroom 2
    • Description: Carpet
    • Level: Upper
    • Area: 130 Square Feet
    • Dimensions: 10 x 13
    Dining room
    • Description: Luxury Vinyl
    • Level: Main
    • Area: 143 Square Feet
    • Dimensions: 13 x 11
    Kitchen
    • Description: Luxury Vinyl
    • Level: Main
    • Area: 90 Square Feet
    • Dimensions: 10 x 9
    Laundry
    • Description: Concrete
    • Level: Basement
    • Area: 133 Square Feet
    • Dimensions: 7 x 19
    Living room
    • Description: Luxury Vinyl
    • Level: Main
    • Area: 195 Square Feet
    • Dimensions: 13 x 15
    Heating
    • Baseboard
    Cooling
    • Wall/Window Unit(s), Ceiling Fan(s)
    Appliances
    • Included: Electric Range, Dishwasher, Washer, Dryer, Microwave, Disposal
    • Laundry: Washer/Dryer Hookup
    Features
    • Eat-in Kitchen
    • Basement: Partial,Unfinished
    • Number of fireplaces: 1
    • Fireplace features: One
    • Common walls with other units/homes: End Unit
    Interior area
    • Total structure area: 896
    • Total interior livable area: 1,008 sqft
    • Finished area above ground: 896

    Property

    Parking
    • Total spaces: 1
    • Parking features: Attached
    • Attached garage spaces: 1
    • Details: Attached
    Features
    • Levels: Two
    • Stories: 2
    • Has view: Yes
    • View description: Hills
    Lot
    • Features: Paved
    Details
    • Parcel number: R1252402
    • Zoning: MMN
    • Special conditions: Private Owner

    Construction

    Type & style
    • Home type: Townhouse
    • Property subtype: Townhouse
    • Attached to another structure: Yes
    Materials
    • Frame, Wood Siding
    • Roof: Composition
    Condition
    • New construction: No
    • Year built: 1985

    Utilities & green energy

    • Electric: City Ft Collins
    • Sewer: Public Sewer
    • Water: City
    • Utilities for property: Electricity Available, High Speed Avail

    Community & neighborhood

    Security
    • Security features: Fire Alarm
    Community
    • Community features: Pool, Park
    Location
    • Region: Fort Collins
    • Subdivision: Appleridge PUD

    HOA & financial

    HOA
    • Has HOA: Yes
    • HOA fee: $385 monthly
    • Services included: Common Amenities, Trash, Snow Removal, Maintenance Grounds, Management, Exterior Maintenance, Water, Insurance, Sewer
    • Association name: Appleridge Townhomes
    • Association phone: 970-508-4491

    Other

    Other facts
    • Listing terms: Cash,Conventional,FHA,VA Loan
    • Road surface type: Asphalt

    Price history

    DateEventPrice
    6/15/2026Sold$285,000$283/sqft
    Source: IRES as distributed by MLS GRID #1056031 Report a problem
    4/14/2026Pending sale$285,000$283/sqft
    Source: REcolorado as distributed by MLS GRID #IR1056031 Report a problem
    4/9/2026Listed for sale$285,000+128.9%$283/sqft
    Source: IRES as distributed by MLS GRID #1056031 Report a problem
    1/28/2026Listing removed$1,895$2/sqft
    Source: Zillow Rentals Report a problem
    1/13/2026Listed for rent$1,895+5.6%$2/sqft
    Source: Zillow Rentals Report a problem
    3/22/2024Listing removed--
    Source: Zillow Rentals Report a problem
    3/15/2024Listed for rent$1,795+23.8%$2/sqft
    Source: Zillow Rentals Report a problem
    6/1/2022Listing removed--
    Source: Zillow Rental Manager Report a problem
    5/25/2022Listed for rent$1,450+13.7%$1/sqft
    Source: Zillow Rental Manager Report a problem
    6/12/2020Listing removed$1,275$1/sqft
    Source: Armadillo Property Management Report a problem
    5/9/2020Listed for rent$1,275+2%$1/sqft
    Source: Armadillo Property Management Report a problem
    7/30/2018Listing removed$1,250$1/sqft
    Source: Armadillo Property Management Report a problem
    7/16/2018Listed for rent$1,250$1/sqft
    Source: Armadillo Property Management Report a problem
    12/17/2017Listing removed$1,250$1/sqft
    Source: Armadillo Property Management Report a problem
    9/27/2017Listed for rent$1,250+19%$1/sqft
    Source: Zillow Rental Manager Report a problem
    4/8/2014Listing removed$1,050$1/sqft
    Source: TD Real Estate LLC Report a problem
    3/13/2014Listed for rent$1,050+7.7%$1/sqft
    Source: TD Real Estate LLC Report a problem
    3/28/2013Listing removed$975$1/sqft
    Source: TD Real Estate LLC Report a problem
    3/22/2013Listed for rent$975$1/sqft
    Source: TD Real Estate LLC Report a problem
    2/27/2013Sold$124,500+5.5%$124/sqft
    Source: IRES as distributed by MLS GRID #695568 Report a problem
    6/17/2011Sold$118,000-5.6%$117/sqft
    Source: Public Record Report a problem
    7/1/2010Listed for sale$125,000-3.3%$124/sqft
    Source: Visual Tour #626194 Report a problem
    5/25/2004Sold$129,315$128/sqft
    Source: Public Record Report a problem

    Public tax history

    YearProperty taxesTax assessment
    2024$1,756 +13.8%$21,989 -1%
    2023$1,543 -1%$22,202 +35.9%
    2022$1,559 +2.4%$16,340 -2.8%
    2021$1,522 -0.4%$16,810 +3.3%
    2020$1,529 +26.6%$16,267 -0.7%
    2019$1,207 $16,380 +23.6%
    2018$1,207 $13,248
    2017$1,207 +0.3%$13,248 +21.3%
    2016$1,203 +21.6%$10,921 +0%
    2015$990 +16.8%$10,920 +17.5%
    2014$847 $9,290
    2013-- $9,290 -1.9%
    2012-- $9,470
    2011-- $9,470 -2.5%
    2010-- $9,710
    2009-- $9,710 -5.5%
    2008-- $10,270
    2007-- $10,270 -3.2%
    2006-- $10,610
    2005-- $10,610 +6.2%
    2004-- $9,990 +6.7%
    2002-- $9,360
    2001-- $9,360

    Find assessor info on the county website

    Neighborhood: Westgate

    Nearby schools

    GreatSchools rating
    Schools provided by the listing agent
    • Elementary: Bauder
    • Middle: Blevins
    • High: Rocky Mountain

    Source: IRES as distributed by MLS GRID. This data may not be complete. We recommend contacting the local school district to confirm school assignments for this home.

    Get a cash offer in 3 minutes
    Find out how much your home could sell for in as little as 3 minutes with a no-obligation cash offer.
    Estimated market value
    $285,000
    Get a cash offer in 3 minutes
    Find out how much your home could sell for in as little as 3 minutes with a no-obligation cash offer.
    Estimated market value
    $285,000