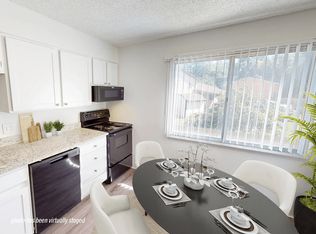
Welcome home to this cozy and beautifully renovated 2-bedroom, 1.5-bathroom townhome in a quiet and desirable Fort Collins neighborhood! This bright and spacious home features an open-concept living area, updated kitchen and main bathroom, stainless steel appliances, and plenty of natural light throughout.
Enjoy the Colorado lifestyle with access to a seasonal community pool during the warm summer months, plus the convenience of a 1-car garage.
Property Features
2 spacious bedrooms with ample closet space
1.5 updated bathrooms
Open-concept living and dining area
Updated kitchen with appliances
Updated main bathroom
Plenty of natural light
Washer/dryer on-site
Seasonal community swimming pool
1-car garage
Quiet neighborhood
Conveniently located near shopping, dining, and public transportation
Close to Horsetooth Reservoir and beautiful hiking and outdoor trails
Rental Details
Available: Move in Ready for: November 7,2026
Rent: $1,800/month
Security Deposit: $1,800
Lease Term: 12 months, with opportunity for renewal
Utilities: Tenant pays electric only (Fort Collins Utilities)
Water, sewer, and trash: Included in rent
Pet Policy:
Cats and small dogs welcome with owner approval.
Maximum of 2 pets
Dogs must be under 20 lbs.
$35/month pet rent per pet
$300 pet security deposit per pet
Washer/Dryer & AC Notice
Washer and dryer are provided on-site as a convenience. Washer and dryer will not be repaired or replaced if it becomes damaged or stops working.
Two free AC units are available for tenant use. AC units must remain with the property upon move-out and will not be repaired or replaced.
Location:
Enjoy a peaceful neighborhood while being conveniently located near shopping, restaurants, public transportation, Horsetooth Reservoir, and numerous beautiful hiking and nature trails. It's a great location for enjoying both everyday convenience and the outdoor lifestyle Fort Collins has to offer.
Showings begin September 25,2026. Please email to schedule a showing.
This updated 2-bedroom, 1.5-bathroom home is available for $1,800 per month, with a 12-month lease.
Move-in requires first month's rent of $1,800 plus a $1,800 security deposit. Renter pays utilities. Water , trash and sewer included in rent .
Pets are welcome, with a maximum of two pets. Cats and dogs up to 20 lbs are permitted. A $300 pet deposit is required per pet, along with $35 monthly pet rent per pet.
The home features new appliances, updated kitchen and main bathroom, a 1-car garage, and plenty of additional parking spaces.
Applicants may be subject to income verification, rental history, credit, and background screening. Additional lease terms and property rules will be provided prior to signing.
Apartment for rent
Accepts Zillow applications
$1,800/moFees may apply
3200 Azalea Dr, APT S4, Fort Collins, CO 80526
2beds
1,008sqft
Price may not include required fees and charges. Price shown reflects the lease term provided. Learn more|
Apartment
Available Sat Nov 7 2026
Cats, small dogs OK
Air conditioner, window unit
In unit laundry
Attached garage parking
Baseboard
What's special
Seasonal community swimming poolStainless steel appliancesUpdated main bathroomUpdated kitchenBright and spacious home
- 3 days |
- -- |
- -- |
Zillow last checked:
Listing updated:
Travel times
Facts & features
Interior
Bedrooms & bathrooms
- Bedrooms: 2
- Bathrooms: 2
- Full bathrooms: 1
- 1/2 bathrooms: 1
Heating
- Baseboard
Cooling
- Air Conditioner, Window Unit
Appliances
- Included: Dishwasher, Dryer, Freezer, Microwave Oven, Oven, Refrigerator, Washer
- Laundry: In Unit
Features
- Flooring: Hardwood, Tile
Interior area
- Total interior livable area: 1,008 sqft
Property
Parking
- Parking features: Attached, Garage, Off Street
- Has attached garage: Yes
- Details: Contact manager
Features
- Pool features: Pool
Details
- Additional structures: Garage(s), Gazebo
- Parcel number: 9720178004
Construction
Type & style
- Home type: Apartment
- Property subtype: Apartment
Utilities & green energy
- Utilities for property: Garbage, Sewage, Water
Building
Management
- Pets allowed: Yes
Community & HOA
Community
- Features: Pool
Location
- Region: Fort Collins
Financial & listing details
- Lease term: 1 Year
Nearby apartments for rent

Price history
| Date | Event | Price |
|---|---|---|
| 9/18/2026 | Listed for rent | $1,800+41.2%$2/sqft |
Source: Zillow Rentals Report a problem | ||
| 7/26/2023 | Sold | $325,000+1.6%$322/sqft |
Source:  IRES as distributed by MLS GRID #990699 Report a problem IRES as distributed by MLS GRID #990699 Report a problem | ||
| 7/22/2023 | Pending sale | $319,900$317/sqft |
Source: IRES as distributed by MLS GRID #990699 Report a problem | ||
| 6/23/2023 | Listed for sale | $319,900+56%$317/sqft |
Source: IRES as distributed by MLS GRID #990699 Report a problem | ||
| 3/24/2021 | Listing removed | -- |
Source: Owner Report a problem | ||
| 10/25/2018 | Listing removed | $1,275$1/sqft |
Source: Owner Report a problem | ||
| 10/22/2018 | Price change | $1,275-5.6%$1/sqft |
Source: Owner Report a problem | ||
| 10/11/2018 | Price change | $1,350-3.2%$1/sqft |
Source: Owner Report a problem | ||
| 9/27/2018 | Listed for rent | $1,395$1/sqft |
Source: Owner Report a problem | ||
| 8/10/2018 | Listing removed | $1,395$1/sqft |
Source: Owner Report a problem | ||
| 7/20/2018 | Listed for rent | $1,395+16.7%$1/sqft |
Source: Owner Report a problem | ||
| 2/5/2017 | Listing removed | $1,195$1/sqft |
Source: Owner Report a problem | ||
| 1/26/2017 | Price change | $1,195-11.5%$1/sqft |
Source: Owner Report a problem | ||
| 1/17/2017 | Listed for rent | $1,350$1/sqft |
Source: Owner Report a problem | ||
| 1/13/2017 | Sold | $205,000+89.8%$203/sqft |
Source: IRES as distributed by MLS GRID #807626 Report a problem | ||
| 12/14/2010 | Sold | $108,000-16.3%$107/sqft |
Source: Public Record Report a problem | ||
| 10/27/2004 | Sold | $129,000$128/sqft |
Source: Public Record Report a problem | ||
Neighborhood: Westgate
Nearby schools
GreatSchools rating
- 7/10Bauder Elementary SchoolGrades: PK-5Distance: 0.8 mi
- 6/10Blevins Middle SchoolGrades: 6-8Distance: 1.2 mi
- 7/10Rocky Mountain High SchoolGrades: 9-12Distance: 2.4 mi