This house is a Vibe - Your opportunity to own the coolest house in the neighborhood! This exceptional contemporary home sits far back from the street, on over ½ an acre, in Fairfax’s sought-after Mantua community. Open floor plan with 3 bedrooms and 2 ½ baths and over 2,600 total square feet. The bright, airy and open main level has that wow factor, with oversized windows, newly refinished hardwoods throughout, skylights and a dramatic pitched ceiling, giving the space tons of natural light! The eat-in kitchen has a large center island, with seating for 4, sandstone counters, soft-close cabinets and high-end stainless appliances. Cozy family room stone fireplace and built-in bookshelves, and open living and dining with direct access to the backyard through Pella sliding glass doors.The primary ensuite bedroom, with dramatic ceiling height, a great tree-lined view and direct access to the back patio and a custom-built walk-in closet. The primary bath has separate vanities and an oversized walk-in shower. Two spacious bedrooms upstairs share a Jack-and-Jill bathroom. 2-car garage has been converted to offer extra living space, with an upgraded, insulated garage door, but can easily remain as a garage. Fully fenced and newly landscaped, private tree-lined back with heated pool, natural stone waterfall fountain and several patio levels spacious enough to create separate grilling, eating, and lounging areas. Notable features: Wood-burning fireplace in family room, Pella windows, custom closets, recessed lighting, solid wood doors, solar pool cover. Enjoy several parks around Mantua, offering trails, sports courts and playgrounds, as well as the Mantua Hills Swim and Tennis Club. Less than a 2-minute drive is the Mosaic District, with dozens of restaurants, cafes, exercise studios, a movie theater and Target. Multiple commuting routes are available, access to Rt 50, I-66, I-495, and less than 10 minutes to two Metro stations - Vienna and Dunn Loring.
Sold for $1,255,000
$1,255,000
3200 Barkley Dr, Fairfax, VA 22031
3beds
2,626sqft
Single Family Residence
Built in 1982
0.58 Acres Lot
$1,365,700 Zestimate®
$478/sqft
$4,306 Estimated rent
Home value
$1,365,700
$1.30M - $1.43M
$4,306/mo
Zestimate® history
Owner options
List your home for rent
$4,306/mo
Rent Zestimate®
Find your next renter with Zillow Rental Manager. Plus, with online applications, you can quickly screen prospective tenants – for free.
$4,306/mo
Rent Zestimate®
Refinance and save
$7,871/mo
Est. payment
Refinancing to a lower rate could help reduce your monthly payments and save thousands over the life of the loan.
$7,871/mo
Est. payment
Explore your selling options
Work with a Zillow partner agent
Leverage their expertise and Zillow's premium Showcase listings to get your home seen by more buyers.
Get startedList with your own agent
Get your home in front of millions of buyers by listing it on Zillow.
Learn how to do itSell it yourself
Take full control of how buyers see your home on Zillow by listing For Sale by Owner (FSBO).
List your homeWhat's special
Zillow last checked:
Listing updated:
Listed by:
Steven Wydler 703-348-6326,
Compass,
Co-Listing Agent: Tania Olsen 571-217-7899,
Compass
Bought with:
Amanda Ingram, 0225229395
Pearson Smith Realty, LLC
Source: Bright MLS,MLS#: VAFX2170836
Facts & features
Interior
Bedrooms & bathrooms
- Bedrooms: 3
- Bathrooms: 3
- Full bathrooms: 2
- 1/2 bathrooms: 1
- Main level bathrooms: 2
- Main level bedrooms: 1
Basement
- Area: 0
Heating
- Heat Pump, Electric
Cooling
- Central Air, Electric
Appliances
- Included: Microwave, Dishwasher, Disposal, Dryer, Washer, Oven/Range - Electric, Refrigerator, Stainless Steel Appliance(s), Electric Water Heater
Features
- Breakfast Area, Built-in Features, Ceiling Fan(s), Combination Kitchen/Dining, Dining Area, Open Floorplan, Kitchen Island, Recessed Lighting, Upgraded Countertops, Walk-In Closet(s)
- Windows: Skylight(s), Window Treatments
- Has basement: No
- Number of fireplaces: 1
- Fireplace features: Wood Burning, Stone
Interior area
- Total structure area: 2,626
- Total interior livable area: 2,626 sqft
- Finished area above ground: 2,626
- Finished area below ground: 0
Property
Parking
- Total spaces: 6
- Parking features: Garage Faces Front, Garage Door Opener, Asphalt, Circular Driveway, Attached, Driveway
- Attached garage spaces: 2
- Uncovered spaces: 4
Accessibility
- Accessibility features: None
Features
- Levels: Two
- Stories: 2
- Has private pool: Yes
- Pool features: Heated, In Ground, Private
- Fencing: Full,Privacy,Wood
Lot
- Size: 0.58 Acres
Details
- Additional structures: Above Grade, Below Grade
- Parcel number: 0484 05 0018
- Zoning: 110
- Zoning description: R-1(Residential 1 DU/AC)
- Special conditions: Standard
Construction
Type & style
- Home type: SingleFamily
- Architectural style: Contemporary
- Property subtype: Single Family Residence
Materials
- Wood Siding
- Foundation: Slab
Condition
- Very Good
- New construction: No
- Year built: 1982
Utilities & green energy
- Sewer: Public Sewer
- Water: Public
Community & HOA
Community
- Subdivision: Mantua
HOA
- Has HOA: No
Location
- Region: Fairfax
Financial & listing details
- Price per square foot: $478/sqft
- Tax assessed value: $1,045,300
- Annual tax amount: $11,922
- Date on market: 4/8/2024
- Listing agreement: Exclusive Right To Sell
- Ownership: Fee Simple
Price history
| Date | Event | Price |
|---|---|---|
| 4/30/2024 | Sold | $1,255,000+2.4%$478/sqft |
Source:  Bright MLS #VAFX2170836 Report a problem Bright MLS #VAFX2170836 Report a problem | ||
| 4/11/2024 | Pending sale | $1,225,000$466/sqft |
Source: Bright MLS #VAFX2170836 Report a problem | ||
| 4/8/2024 | Listed for sale | $1,225,000+13.4%$466/sqft |
Source: Bright MLS #VAFX2170836 Report a problem | ||
| 5/13/2021 | Sold | $1,080,000+13.7%$411/sqft |
Source: Public Record Report a problem | ||
| 4/14/2021 | Pending sale | $950,000$362/sqft |
Source:  Long & Foster Broker Feed #VAFX1185736 Report a problem Long & Foster Broker Feed #VAFX1185736 Report a problem | ||
| 4/5/2021 | Listed for sale | $950,000+15.9%$362/sqft |
Source: Long & Foster Broker Feed #VAFX1185736 Report a problem | ||
| 7/22/2013 | Sold | $820,000-6.3%$312/sqft |
Source: Public Record Report a problem | ||
| 5/3/2013 | Listed for sale | $875,000+28.1%$333/sqft |
Source: RealtyMetricsTM, Clay & Kathie Kime, Realtors Report a problem | ||
| 7/16/2004 | Sold | $683,000+57.9%$260/sqft |
Source: Public Record Report a problem | ||
| 10/10/2000 | Sold | $432,500+22.5%$165/sqft |
Source: Public Record Report a problem | ||
| 8/26/1994 | Sold | $353,000$134/sqft |
Source: Public Record Report a problem | ||
Public tax history
| Year | Property taxes | Tax assessment |
|---|---|---|
| 2025 | $14,624 +9.5% | $1,192,720 +9.7% |
| 2024 | $13,358 +7.6% | $1,087,290 +4% |
| 2023 | $12,412 +5.2% | $1,045,300 +6.7% |
| 2022 | $11,797 | $979,830 +3.4% |
| 2021 | -- | $947,340 +0.5% |
| 2020 | $11,636 +0.9% | $942,340 +1.1% |
| 2019 | $11,531 +5.7% | $932,340 +5.6% |
| 2018 | $10,910 +5% | $882,610 +3.1% |
| 2017 | $10,394 +1.4% | $855,950 +1.4% |
| 2016 | $10,249 +6.1% | $843,950 +9.4% |
| 2015 | $9,661 +8.1% | $771,140 +1.3% |
| 2014 | $8,934 | $761,140 +13.4% |
| 2013 | -- | $671,280 -1% |
| 2012 | -- | $678,190 |
| 2011 | -- | $678,190 +4.4% |
| 2010 | -- | $649,910 -5.5% |
| 2009 | -- | $687,570 -8.4% |
| 2008 | -- | $750,520 -2.7% |
| 2007 | -- | $771,490 +52.7% |
| 2003 | -- | $505,305 +17% |
| 2002 | -- | $431,885 +14% |
| 2001 | -- | $378,845 |
Find assessor info on the county website
Neighborhood: Mantua
Nearby homes
- $1,911,6005 bd5 ba6.4k sqft3204 Barkley Dr, Fairfax, VA 22031Off Market
- $1,702,9004 bd4 ba4.6k sqft3142 Barkley Dr, Fairfax, VA 22031Off Market
- $1,289,7005 bd4 ba3.7k sqft3145 Barkley Dr, Fairfax, VA 22031Off Market
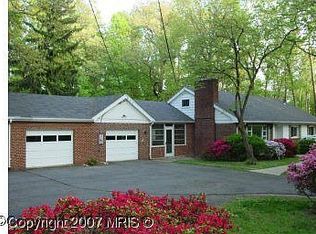
- $1,110,2004 bd3 ba1.6k sqft3203 Barkley Dr, Fairfax, VA 22031Off Market
- $1,042,4004 bd3 ba1.7k sqft3208 Barkley Dr, Fairfax, VA 22031Off Market
- $1,576,0005 bd2 ba3k sqft3138 Barkley Dr, Fairfax, VA 22031Off Market
- $1,054,6005 bd3 ba1.7k sqft3141 Barkley Dr, Fairfax, VA 22031Off Market
- $1,350,8885 bd4 ba4.4k sqft3209 Barkley Dr, Fairfax, VA 22031Sold
Nearby schools
GreatSchools rating
- 10/10Mantua Elementary SchoolGrades: PK-6Distance: 1.1 mi
- 9/10Frost Middle SchoolGrades: 7-8Distance: 2.1 mi
- 9/10Woodson High SchoolGrades: 9-12Distance: 2 mi
Schools provided by the listing agent
- Elementary: Mantua
- Middle: Frost
- High: Woodson
- District: Fairfax County Public Schools
Source: Bright MLS. This data may not be complete. We recommend contacting the local school district to confirm school assignments for this home.
Get a cash offer in 3 minutes
Find out how much your home could sell for in as little as 3 minutes with a no-obligation cash offer.
Estimated market value
$1,365,700
Get a cash offer in 3 minutes
Find out how much your home could sell for in as little as 3 minutes with a no-obligation cash offer.
Estimated market value
$1,365,700
- Virginia
- Fairfax County
- Fairfax
- 22031
- Mantua
- 3200 Barkley Dr
Nearby cities
Nearby neighborhoods
Nearby zip codes
Other Fairfax Topics
