Skip main navigation
Closed
  • $339,000

    3200 Baylor Cir, McDonough, GA 30253

    5beds
    2,484sqft
    Single Family Residence, Residential
    Built in 2020
    4,399 Square Feet Lot
    $326,800 Zestimate®
    $136/sqft
    $2,722 Estimated rent

    Home value

    $326,800

    $294,000 - $366,000

    $2,722/mo

    Zestimate® history
    Loading
    Loading...

    Owner options

    List your home for rent

    $2,722/mo

    Rent Zestimate®

    Find your next renter with Zillow Rental Manager. Plus, with online applications, you can quickly screen prospective tenants – for free.

    Learn more

    $2,722/mo

    Rent Zestimate®

    Refinance and save

    $2,617/mo

    Est. payment

    Refinancing to a lower rate could help reduce your monthly payments and save thousands over the life of the loan.

    See today's rates

    $2,617/mo

    Est. payment

    Explore your selling options

    Work with a Zillow partner agent

    Leverage their expertise and Zillow's premium Showcase listings to get your home seen by more buyers.

    Get started

    List with your own agent

    Get your home in front of millions of buyers by listing it on Zillow.

    Learn how to do it

    Sell it yourself

    Take full control of how buyers see your home on Zillow by listing For Sale by Owner (FSBO).

    List your home

    What's special

    Spacious islandGleaming hardwood floorsCharming breakfast areaDedicated media roomSpacious loftCustom accent wallStainless steel appliances
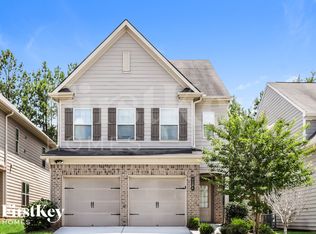
    Exquisite 5-Bedroom Home in McDonough's Coveted Mathis Place at Pembrooke Experience luxury living in this stunning 5-bedroom, 4.5-bathroom home, nestled in the sought-after Mathis Place at Pembrooke community. With a thoughtfully designed floor plan and elegant finishes throughout, this residence offers the perfect balance of comfort and sophistication. Step into a sunlit foyer that welcomes you into the expansive main level, where gleaming hardwood floors flow seamlessly throughout. The chef's kitchen is a masterpiece, boasting gorgeous cabinetry, granite countertops, a spacious island, and stainless steel appliances. A charming breakfast area with a custom accent wall overlooks the inviting family room, creating an open and airy feel. Step outside to a beautifully fenced patio, ideal for quiet enjoyment or entertaining. A bedroom/flex space and full bath on the main level add versatility to the home. Ascend to the upper level, where endless possibilities await! A spacious loft offers flexibility as a playroom, office, or relaxation space, while the dedicated media room invites creative ideas for movie nights or game days. Retreat to the oversized primary ensuite, complete with a standing shower and an impressive walk-in closet. Three generously sized secondary bedrooms, a convenient washroom, and additional baths provide ample space for loved ones and guests. Ideally situated near major expressways and just minutes from Hampton's premier shopping and dining. Less than 2 miles to I-75, easy access to Peach Pass, 2 Miles from Henry Town Center and South Point Shopping Plaza and more. This exceptional home offers an unparalleled lifestyle in a vibrant community. Don't miss the opportunity to call this McDonough gem your own!

    Zillow last checked:

    Listing updated:

    Listed by:

    Meko Fountain,

    Compass

    Bought with:

    Aurelia Martinez, 391713

    Virtual Properties Realty.Net, LLC.

    Source: FMLS GA,MLS#: 7549569MLS Logo

    Facts & features

    Interior

    Bedrooms & bathrooms
    • Bedrooms: 5
    • Bathrooms: 5
    • Full bathrooms: 4
    • 1/2 bathrooms: 1
    • Main level bathrooms: 1
    • Main level bedrooms: 1
    Rooms
    • Room types: Loft
    Primary bedroom
    • Features: Oversized Master
    • Level: Oversized Master
    Bedroom
    • Features: Oversized Master
    Primary bathroom
    • Features: Double Vanity, Shower Only
    Dining room
    • Features: Open Concept, Other
    Kitchen
    • Features: Cabinets Stain, Eat-in Kitchen, Kitchen Island, Pantry, Solid Surface Counters, View to Family Room
    Heating
    • Electric
    Cooling
    • Central Air, Electric
    Appliances
    • Included: Dishwasher, Gas Range, Microwave, Refrigerator
    • Laundry: In Hall, Upper Level
    Features
    • Bookcases, Entrance Foyer, High Ceilings, High Ceilings 10 ft Main, High Ceilings 10 ft Upper, High Speed Internet, Recessed Lighting
    • Flooring: Carpet, Hardwood
    • Windows: Insulated Windows
    • Basement: None
    • Attic: Pull Down Stairs
    • Number of fireplaces: 1
    • Fireplace features: Family Room
    • Common walls with other units/homes: No Common Walls
    Interior area
    • Total structure area: 2,484
    • Total interior livable area: 2,484 sqft
    • Finished area above ground: 2,484
    • Finished area below ground: 0

    Property

    Parking
    • Total spaces: 2
    • Parking features: Attached, Garage
    • Attached garage spaces: 2
    Accessibility
    • Accessibility features: None
    Features
    • Levels: Two
    • Stories: 2
    • Patio & porch: Patio
    • Exterior features: Private Yard, No Dock
    • Pool features: None
    • Spa features: None
    • Fencing: Back Yard,Fenced
    • Has view: Yes
    • View description: Other
    • Waterfront features: None
    • Body of water: None
    Lot
    • Size: 4,399 Square Feet
    • Features: Level
    Details
    • Additional structures: None
    • Parcel number: 074D01725000
    • Other equipment: None
    • Horse amenities: None

    Construction

    Type & style
    • Home type: SingleFamily
    • Architectural style: Craftsman
    • Property subtype: Single Family Residence, Residential
    Materials
    • Other
    • Foundation: Slab
    • Roof: Composition
    Condition
    • Resale
    • New construction: No
    • Year built: 2020

    Utilities & green energy

    • Electric: None
    • Sewer: Public Sewer
    • Water: Public
    • Utilities for property: Cable Available, Electricity Available, Sewer Available
    Green energy
    • Energy efficient items: None
    • Energy generation: None

    Community & HOA

    Community
    • Features: Homeowners Assoc, Park, Street Lights
    • Security: Smoke Detector(s)
    • Subdivision: Mathis Place At Pembrooke
    HOA
    • Has HOA: Yes
    • Services included: Maintenance Grounds, Reserve Fund
    • HOA fee: $500 annually
    Location
    • Region: Mcdonough

    Financial & listing details

    • Price per square foot: $136/sqft
    • Tax assessed value: $367,800
    • Annual tax amount: $5,595
    • Date on market: 3/28/2025
    • Cumulative days on market: 3 days
    • Ownership: Fee Simple
    • Electric utility on property: Yes
    • Road surface type: Paved

    Price history

    DateEventPrice
    4/30/2025Sold$339,000$136/sqft
    Source: FMLS GA #7549569 Report a problem
    4/4/2025Pending sale$339,000$136/sqft
    Source: FMLS GA #7549569 Report a problem
    3/28/2025Listed for sale$339,000+33.3%$136/sqft
    Source: GAMLS #10488352 Report a problem
    8/26/2020Sold$254,275$102/sqft
    Source: Public Record Report a problem
    7/24/2020Price change$254,275-0.4%$102/sqft
    Source: Lennar Report a problem
    4/23/2020Listed for sale$255,275$103/sqft
    Source: Lennar Report a problem
    2/15/2020Listing removed$255,275$103/sqft
    Source: Lennar Report a problem
    2/11/2020Listed for sale$255,275$103/sqft
    Source: Lennar Report a problem

    Public tax history

    YearProperty taxesTax assessment
    2025$5,853 +4.6%$147,120 +5.2%
    2024$5,595 -6.3%$139,880 -9.6%
    2023$5,970 +33.4%$154,680 +33.6%
    2022$4,475 +17.5%$115,760 +17.7%
    2021$3,808 +512.7%$98,360 +446.4%
    2020$621 -8.5%$18,000 +7.1%
    2019$679 $16,800 +53.3%
    2018-- $10,960 -15.7%
    2016-- $13,000
    Find assessor info on the county website

    Neighborhood: 30253

    Nearby schools

    GreatSchools rating
    Schools provided by the listing agent
    • Elementary: Wesley Lakes
    • Middle: Eagles Landing
    • High: Eagles Landing

    Source: FMLS GA. This data may not be complete. We recommend contacting the local school district to confirm school assignments for this home.

    Get a cash offer in 3 minutes
    Find out how much your home could sell for in as little as 3 minutes with a no-obligation cash offer.
    Estimated market value
    $326,800
    Get a cash offer in 3 minutes
    Find out how much your home could sell for in as little as 3 minutes with a no-obligation cash offer.
    Estimated market value
    $326,800