Welcome to this beautiful corner lot home with three bedrooms and three baths in the highly sought-after Lexington Place Subdivision. From the moment you step inside, you’ll be greeted by a grand foyer with soaring 17-foot ceilings, setting the tone for the elegance and space throughout.
The open-concept living area features large windows that flood the space with natural light, highlighting the wood-burning fireplace — the perfect spot to gather with family and friends. The spacious kitchen is a chef’s dream, boasting abundant cabinetry, granite countertops, a kitchen island, and plenty of room for meal prep and entertaining. The primary suite offers a peaceful retreat with a tray ceiling and a luxurious primary bathroom complete with dual sinks, a jetted soaking tub, and a separate walk-in shower. With three full bathrooms, this home ensures comfort and convenience for family and guests alike. A brand new AC unit was installed on 10/21/2025 for the downstairs unit. The upstairs unit is 2 years old. The corner lot provides extra privacy and curb appeal, making this home truly stand out. Located in a desirable neighborhood, this property offers the perfect blend of style, space, and functionality. Don’t miss your opportunity to make this dream home yours!
Active
Price increase: $10.1K (9/1)
$275,000
3200 Bradbury St, Meraux, LA 70075
3beds
1,988sqft
Single Family Residence
Built in 1991
5,998 Square Feet Lot
$-- Zestimate®
$138/sqft
$-- HOA
What's special
Primary suiteSeparate walk-in showerAbundant cabinetryGranite countertopsCurb appealCorner lotExtra privacy
- 350 days
- 363
- 21
Zillow last checked:
Listing updated:
Listed by:
Vasha' T Chevalier 832-689-4873,
KELLER WILLIAMS REALTY 455-0100 504-455-0100
Source: GSREIN,MLS#: 2522135
Facts & features
Interior
Bedrooms & bathrooms
- Bedrooms: 3
- Bathrooms: 3
- Full bathrooms: 3
Primary bedroom
- Description: Flooring: Plank,Simulated Wood
- Level: First
- Dimensions: 15.60 x 14.00
Bedroom
- Description: Flooring: Plank,Simulated Wood
- Level: Second
- Dimensions: 11.90 x 14.10
Bedroom
- Description: Flooring: Plank,Simulated Wood
- Level: Second
- Dimensions: 12.20 x 13.00
Primary bathroom
- Description: Flooring: Plank,Simulated Wood
- Level: First
- Dimensions: 12.00 x 13.20
Bathroom
- Description: Flooring: Plank,Simulated Wood
- Level: First
- Dimensions: 11.90 x 14.10
Bathroom
- Description: Flooring: Plank,Simulated Wood
- Level: Second
- Dimensions: 10.11 x 7.60
Dining room
- Description: Flooring: Plank,Simulated Wood
- Level: First
- Dimensions: 12.80 x 13.00
Foyer
- Description: Flooring: Plank,Simulated Wood
- Level: First
- Dimensions: 7.11 x 13.00
Kitchen
- Description: Flooring: Plank,Simulated Wood
- Level: First
- Dimensions: 19.00 x 13.80
Laundry
- Description: Flooring: Plank,Simulated Wood
- Level: First
- Dimensions: 7.50 x 5.00
Living room
- Description: Flooring: Plank,Simulated Wood
- Level: First
- Dimensions: 15.60 x 16.10
Heating
- Gas, Multiple Heating Units
Cooling
- Central Air, 2 Units
Appliances
- Included: Dishwasher, Microwave, Oven, Range, Refrigerator
Features
- Tray Ceiling(s), Ceiling Fan(s), Granite Counters, Pantry, Vaulted Ceiling(s)
- Has fireplace: Yes
- Fireplace features: Wood Burning
Interior area
- Total structure area: 2,200
- Total interior livable area: 1,988 sqft
Property
Parking
- Total spaces: 1
- Parking features: Detached, Garage, One Space
- Has garage: Yes
Features
- Levels: Two
- Stories: 2
- Patio & porch: Concrete, Porch
- Exterior features: Fence, Porch
Lot
- Size: 5,998 Square Feet
- Dimensions: 60 x 100
- Features: Corner Lot, City Lot
Details
- Parcel number: 408100C00036
- Special conditions: None
Construction
Type & style
- Home type: SingleFamily
- Architectural style: Acadian
- Property subtype: Single Family Residence
Materials
- Brick, Vinyl Siding
- Foundation: Slab
- Roof: Asphalt,Shingle
Condition
- Excellent
- Year built: 1991
Utilities & green energy
- Sewer: Public Sewer
- Water: Public
Green energy
- Energy efficient items: Windows
Community & HOA
Community
- Subdivision: Lexington Place
HOA
- Has HOA: No
Location
- Region: Meraux
Financial & listing details
- Price per square foot: $138/sqft
- Tax assessed value: $235,450
- Annual tax amount: $2,440
- Date on market: 9/17/2025
Estimated market value
Not available
Estimated sales range
Not available
Not available
Price history
| Date | Event | Price |
|---|---|---|
| 9/1/2026 | Price change | $275,000+3.8%$138/sqft |
Source:  GSREIN #2522135 Report a problem GSREIN #2522135 Report a problem | ||
| 8/3/2026 | Price change | $264,900-3.6%$133/sqft |
Source: GSREIN #2522135 Report a problem | ||
| 5/16/2026 | Price change | $274,900-0.8%$138/sqft |
Source: GSREIN #2522135 Report a problem | ||
| 3/21/2026 | Price change | $277,000-6.1%$139/sqft |
Source: GSREIN #2522135 Report a problem | ||
| 1/6/2026 | Price change | $294,900-1.7%$148/sqft |
Source: GSREIN #2522135 Report a problem | ||
| 10/8/2025 | Price change | $299,900-3.3%$151/sqft |
Source: GSREIN #2522135 Report a problem | ||
| 9/17/2025 | Listed for sale | $310,000+11.9%$156/sqft |
Source: GSREIN #2522135 Report a problem | ||
| 8/24/2021 | Sold | -- |
Source: GSREIN #2300354 Report a problem | ||
| 7/6/2021 | Pending sale | $277,000$139/sqft |
Source:  Engel & Volkers #2300354 Report a problem Engel & Volkers #2300354 Report a problem | ||
| 6/28/2021 | Price change | $277,000-1.1%$139/sqft |
Source: GSREIN #2300354 Report a problem | ||
| 6/10/2021 | Price change | $280,000-2.9%$141/sqft |
Source: GSREIN #2300354 Report a problem | ||
| 5/29/2021 | Price change | $288,500-0.5%$145/sqft |
Source: GSREIN #2300354 Report a problem | ||
| 5/13/2021 | Listed for sale | $290,000$146/sqft |
Source: GSREIN #2300354 Report a problem | ||
| 1/4/2013 | Sold | -- |
Source: Public Record Report a problem | ||
| 9/28/1995 | Sold | -- |
Source: Agent Provided Report a problem | ||
Public tax history
| Year | Property taxes | Tax assessment |
|---|---|---|
| 2025 | $2,440 | $23,545 |
| 2024 | $2,440 -8.6% | $23,545 -5.6% |
| 2023 | $2,669 +142.1% | $24,930 +62.8% |
| 2021 | $1,102 +2.4% | $15,312 |
| 2020 | $1,076 | $15,312 |
| 2019 | $1,076 -3.7% | $15,312 |
| 2018 | $1,118 | $15,312 |
| 2017 | $1,118 | $15,312 |
| 2016 | $1,118 +14.5% | $15,312 +6% |
| 2015 | $976 | $14,440 |
| 2014 | $976 -33.7% | $14,440 +7.8% |
| 2012 | $1,473 -13.5% | $13,398 -19.4% |
| 2010 | $1,702 | $16,625 |
Find assessor info on the county website
Monthly payment
Est. payment
Payment breakdown
Explore the cost of this home by adjusting the details. Changes won't be saved.Climate risks
Neighborhood: 70075

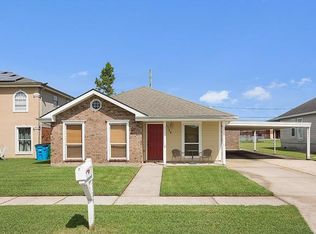
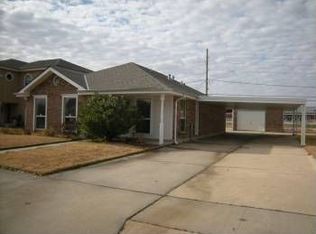
Similar homes
- $299,9994 bd3 ba2k sqft3240 Debouchel Blvd, Meraux, LA 70075For Sale
 MLS ID #2562397, Kelae Gatlin, Clear To Close Realty. GCLRA
 - $300,0004 bd2 ba2.4k sqft4424 Genie St, Meraux, LA 70075For Sale

 MLS ID #2562266, Kameron Rome, Compass Kenner. GSREIN
 - $345,0003 bd3 ba2.2k sqft4208 Newport Dr, Meraux, LA 70075For Sale
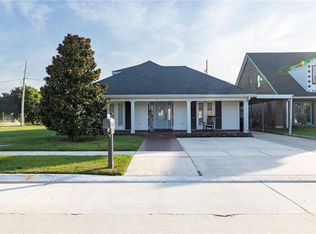 MLS ID #2573735, Aimee Couture, Engel & Volkers Slidell - Mandeville. GSREIN
 - $229,9003 bd3 ba2.1k sqft2036 Fable St, Meraux, LA 70075For Sale
 MLS ID #2564739, Richard Miley, 1 Percent Lists Legacy. GSREIN
 - $265,0003 bd3 ba1.6k sqft2220 Fenelon St, Chalmette, LA 70043For SaleMLS ID #2565752, Amanda Miller, Amanda Miller Realty, LLC. GSREIN
- $287,0003 bd2 ba1.9k sqft2804 Moss Ln, Violet, LA 70092For SaleMLS ID #2557675, Wendy Englande, Century 21 Investment Realty. GSREIN
- $275,0003 bd2 ba1.5k sqft3317 Volpe Dr, Chalmette, LA 70043For SaleMLS ID #2554630, Sam Ward, Compass Metro. GSREIN
- $229,9003 bd2 ba2.4k sqft11611 N Adams Ct, New Orleans, LA 70128For SaleMLS ID #2575286, Javon Jones, Compass Uptown. GSREIN
- $279,9004 bd3 ba2k sqft3237 Hyman Pl, New Orleans, LA 70131For SaleMLS ID #2524717, Bianca Bonilla, Compass Kenner. GSREIN
- $270,0003 bd2 ba1.5k sqft7216 Claiborne Ct, Arabi, LA 70032For SaleMLS ID #2556997, Amanda Miller, Amanda Miller Realty, LLC. GSREIN
- $355,0004 bd2 ba2.1k sqft3417 Karen Dr, Chalmette, LA 70043For SaleMLS ID #2564092, Amanda Campo, Southern Real Estate Professionals, LLC. GSREIN
- $280,0004 bd2 ba2k sqft125 Melvyn Dr, Belle Chasse, LA 70037For SaleMLS ID #2567943, Rena Porter, Epique Realty. GSREIN
- $265,0003 bd2 ba1.7k sqft229 Jaguar Dr, Arabi, LA 70032For SaleMLS ID #2554759, Amanda Miller, Amanda Miller Realty, LLC. GSREIN
- $274,9003 bd2 ba1.5k sqft2549 Foliage Dr, Marrero, LA 70072For SaleMLS ID #2563339, Timothy Guillot, WayMaker Realty, LLC. GSREIN
- $269,0006 bd4 ba2.2k sqft6009 Debore Dr, New Orleans, LA 70126For SaleMLS ID #2567354, Christine Lampard, KELLER WILLIAMS REALTY 455-0100. GSREIN
- $349,0003 bd3 ba2.5k sqft11 S Lake Ct, Violet, LA 70092For SaleMLS ID #2573805, Macy Nation, Nation Realty LLC. GSREIN
- $289,0004 bd3 ba2.5k sqft3762 Red Cypress Dr, New Orleans, LA 70131For SaleMLS ID #2513412, Nycholl Miller, NOLA Living Realty. GSREIN
- $300,0004 bd4 ba2.5k sqft140 Pinehurst Ct, New Orleans, LA 70128For SaleMLS ID #2546019, T Jones, TJones & Co, LLC. GSREIN
- $299,0004 bd3 ba1.9k sqft1306 Pacific Ave, New Orleans, LA 70114For SaleMLS ID #2561102, Sophie Joseph, Compass Historic (LATT09). GSREIN
- $320,0004 bd2 ba1.9k sqft2720 Palmetto St, Chalmette, LA 70043For SaleMLS ID #2567353, Kameron Rome, Compass Kenner. GSREIN
