Skip main navigation
Sold
  • Listed by: Coldwell Banker 360 Team • Julie Krause
    Bought with: eXp Realty
    $680,800

    3200 Braeburn Alley, Mount Vernon, WA 98273

    4beds
    2,054sqft
    Single Family Residence
    Built in 2019
    6,176 Square Feet Lot
    $680,800 Zestimate®
    $331/sqft
    $3,254 Estimated rent

    Home value

    $680,800

    $647,000 - $715,000

    $3,254/mo

    Zestimate® history
    Loading
    Loading...

    Owner options

    List your home for rent

    $3,254/mo

    Rent Zestimate®

    Find your next renter with Zillow Rental Manager. Plus, with online applications, you can quickly screen prospective tenants – for free.

    Learn more

    $3,254/mo

    Rent Zestimate®

    Refinance and save

    $4,525/mo

    Est. payment

    Refinancing to a lower rate could help reduce your monthly payments and save thousands over the life of the loan.

    See today's rates

    $4,525/mo

    Est. payment

    Explore your selling options

    Work with a Zillow partner agent

    Leverage their expertise and Zillow's premium Showcase listings to get your home seen by more buyers.

    Get started

    List with your own agent

    Get your home in front of millions of buyers by listing it on Zillow.

    Learn how to do it

    Sell it yourself

    Take full control of how buyers see your home on Zillow by listing For Sale by Owner (FSBO).

    List your home

    What's special

    Covered pergolaBonus roomMultiple parksNew heat pumpOpen concept livingPrimary bdrmNew entry doors

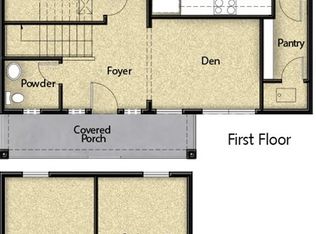
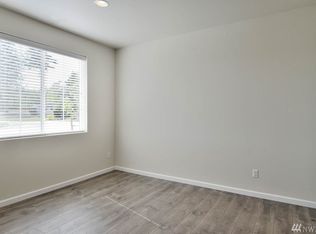
    Upgrades galore! Move-in-ready, on beautifully landscaped corner lot. Open concept living, kitchen with SSS appliances, new granite counter tops, deep sink and back splash. Living room with updated floor to ceiling stone and tile gas fireplace. Primary Bdrm on main with 5 piece en-suite bath and custom walk-in closet organizer. Upstairs: 3 large bedrooms, bonus room and full bath with new shower doors. New heat pump with central air. Fully finished garage with new ceiling racking, doors, floors and heater. Newly landscaped backyard added patio, pavers, covered Pergola and privacy walls, cover over back door steps. New entry doors. Highland Greens has multiple parks and green spaces, close to all amenities. This home is perfect see it today!

    This property is off market, which means it's not currently listed for sale or rent on Zillow. This may be different from what's available on other websites or public sources.
    Zillow last checked:

    Listing updated:

    Listed by:

    Julie Krause,

    Coldwell Banker 360 Team

    Bought with:

    Katrina Kiko Halterman, 21014739

    eXp Realty

    Source: NWMLS as distributed by MLS GRID,MLS#: 2068075MLS Logo

    Facts & features

    Interior

    Bedrooms & bathrooms
    • Bedrooms: 4
    • Bathrooms: 3
    • Full bathrooms: 2
    • 1/2 bathrooms: 1
    • Main level bedrooms: 1
    Primary bedroom
    • Level: Main
    Bedroom
    • Level: Second
    Bedroom
    • Level: Second
    Bedroom
    • Level: Second
    Bathroom full
    • Level: Second
    Bathroom full
    • Level: Main
    Other
    • Level: Main
    Bonus room
    • Level: Second
    Dining room
    • Level: Main
    Entry hall
    • Level: Main
    Kitchen without eating space
    • Level: Main
    Living room
    • Level: Main
    Utility room
    • Level: Main
    Heating
    • Fireplace, Heat Pump, Electric, Natural Gas
    Cooling
    • Has cooling: Yes
    Appliances
    • Included: Dishwasher_, Dryer, GarbageDisposal_, Microwave_, Refrigerator_, StoveRange_, Washer, Dishwasher, Garbage Disposal, Microwave, Refrigerator, StoveRange, Water Heater: Hybrid Electric, Water Heater Location: Garage
    Features
    • Bath Off Primary, Ceiling Fan(s), Dining Room
    • Flooring: Ceramic Tile, Laminate, Vinyl, Carpet
    • Windows: Double Pane/Storm Window
    • Basement: None
    • Number of fireplaces: 1
    • Fireplace features: Gas, Main Level: 1, Fireplace
    Interior area
    • Total structure area: 2,054
    • Total interior livable area: 2,054 sqft

    Property

    Parking
    • Total spaces: 2
    • Parking features: Attached Carport
    • Carport spaces: 2
    Features
    • Levels: Two
    • Stories: 2
    • Entry location: Main
    • Patio & porch: Ceramic Tile, Laminate Hardwood, Wall to Wall Carpet, Bath Off Primary, Ceiling Fan(s), Double Pane/Storm Window, Dining Room, Walk-In Closet(s), Walk-In Pantry, Fireplace, Water Heater
    • Has view: Yes
    • View description: Territorial
    Lot
    • Size: 6,176 Square Feet
    • Features: Corner Lot, Curbs, Paved, Sidewalk, Cable TV, Fenced-Partially, Gas Available, High Speed Internet, Patio
    • Topography: Level
    • Residential vegetation: Garden Space
    Details
    • Parcel number: P134282
    • Zoning description: SFR,Jurisdiction: City
    • Special conditions: Standard

    Construction

    Type & style
    • Home type: SingleFamily
    • Architectural style: Northwest Contemporary
    • Property subtype: Single Family Residence
    Materials
    • Cement Planked, Stone
    • Foundation: Poured Concrete
    • Roof: Composition
    Condition
    • Very Good
    • Year built: 2019
    • Major remodel year: 2019
    Details
    • Builder name: LGI

    Utilities & green energy

    • Electric: Company: Puget Sound Energy
    • Sewer: Sewer Connected, Company: City of Mount Vernon
    • Water: Public, Company: Skagit PUD
    • Utilities for property: Comcast/Xfinity, Comcast/Xfinity

    Community & HOA

    Community
    • Features: CCRs, Clubhouse, Park, Playground
    • Subdivision: Mount Vernon
    HOA
    • HOA fee: $440 annually
    • HOA phone: 360-982-2658
    Location
    • Region: Mount Vernon

    Financial & listing details

    • Price per square foot: $331/sqft
    • Annual tax amount: $5,290
    • Date on market: 6/12/2023
    • Cumulative days on market: 1019 days
    • Listing terms: Conventional
    • Inclusions: Dishwasher, Dryer, GarbageDisposal, Microwave, Refrigerator, StoveRange, Washer

    Price history

    DateEventPrice
    6/27/2023Sold$615,000$299/sqft
    Source: NWMLS as distributed by MLS GRID #2068075 Report a problem
    6/3/2023Pending sale$615,000$299/sqft
    Source: NWMLS as distributed by MLS GRID #NWM2068075 Report a problem
    5/19/2023Listed for sale$615,000+2.2%$299/sqft
    Source: NWMLS as distributed by MLS GRID #NWM2068075 Report a problem
    4/26/2022Sold$602,000+6.5%$293/sqft
    Source: NWMLS as distributed by MLS GRID #1901679 Report a problem
    3/21/2022Pending sale$565,000$275/sqft
    Source: NWMLS as distributed by MLS GRID #1901679 Report a problem
    3/15/2022Listed for sale$565,000+33%$275/sqft
    Source: NWMLS as distributed by MLS GRID #1901679 Report a problem
    4/20/2020Sold$424,900+1.4%$207/sqft
    Source: NWMLS as distributed by MLS GRID #1528062 Report a problem
    12/7/2018Listing removed$418,900$204/sqft
    Source: LGI Realty #1377616 Report a problem
    11/2/2018Price change$418,900+0.7%$204/sqft
    Source: LGI Realty #1377616 Report a problem
    10/19/2018Listed for sale$415,900$202/sqft
    Source: LGI Realty #1377616 Report a problem

    Public tax history

    Tax history is unavailable.

    Neighborhood: 98273

    Nearby schools

    GreatSchools rating
    Get pre-qualified for a loan
    At Zillow Home Loans, we can pre-qualify you in as little as 5 minutes with no impact to your credit score.

    An equal housing lender. NMLS #10287.