Skip main navigation
Off market
  • $639,000

    3200 Breakers Cv, Belton, TX 76513

    4beds
    2,929sqft
    SingleFamily
    Built in 2010
    0.57 Acres Lot
    $639,000 Zestimate®
    $218/sqft
    $3,483 Estimated rent

    Home value

    $639,000

    $607,000 - $671,000

    $3,483/mo

    Zestimate® history
    Loading
    Loading...

    Owner options

    List your home for rent

    $3,483/mo

    Rent Zestimate®

    Find your next renter with Zillow Rental Manager. Plus, with online applications, you can quickly screen prospective tenants – for free.

    Learn more

    $3,483/mo

    Rent Zestimate®

    Refinance and save

    $4,367/mo

    Est. payment

    Refinancing to a lower rate could help reduce your monthly payments and save thousands over the life of the loan.

    See today's rates

    $4,367/mo

    Est. payment

    Explore your selling options

    Work with a Zillow partner agent

    Leverage their expertise and Zillow's premium Showcase listings to get your home seen by more buyers.

    Get started

    List with your own agent

    Get your home in front of millions of buyers by listing it on Zillow.

    Learn how to do it

    Sell it yourself

    Take full control of how buyers see your home on Zillow by listing For Sale by Owner (FSBO).

    List your home

    What's special

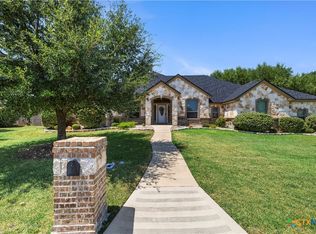
    Absolutely beautiful inside and out, this stunning home sits on a half acre of prime property that is close to Belton Lake and filled with trees and tranquility. The perfectly manicured front lawn boosts the curb appeal that is strengthened by the side entry garage and classic landscaping. Perfect for hot Central Texas summer days, the backyard has a refreshing in-ground pool that overlooks the lush and landscaped yard with fruit trees and a playscape. A covered patio with built-in outdoor kitchen makes outdoor entertaining easy and there's a built-in firepit for year round enjoyment. Gorgeous wood floors begin in the entry and stretch to the office with a wall of built-in shelves and storage. Across the foyer is the dining room. The heart of this home is the dazzling gourmet island kitchen with granite counters, an abundance of cabinets, recessed and under cabinet lighting and a wraparound breakfast bar. The breakfast area and great room with fireplace are open to the kitchen. A double tray ceiling with unique paint finish adds character to the owner's suite bedroom and the bathroom has a corner soaking tub and separate shower. This home also has a spacious media room, a mud room for optimal organization, and pull-down stairs to attic.

    This property is off market, which means it's not currently listed for sale or rent on Zillow. This may be different from what's available on other websites or public sources.
    Facts & features

    Interior

    Bedrooms & bathrooms
    • Bedrooms: 4
    • Bathrooms: 3
    • Full bathrooms: 2
    • 1/2 bathrooms: 1
    Heating
    • Forced air, Electric
    Cooling
    • Central
    Appliances
    • Included: Dishwasher, Garbage disposal, Microwave
    • Laundry: Laundry Room, Washer Hookup, Main Level, Inside, Electric
    Features
    • Walk-In Closet(s), High Ceilings, Separate Shower, Master Downstairs, Shower/Tub Combo
    • Flooring: Tile, Concrete, Hardwood
    • Windows: Double Pane Windows, Window Treatments
    • Has fireplace: Yes
    • Fireplace features: Living Room, Gas Log, Gas Starter, Stone/Rock/Brick, Glass/Enclosed Screen
    Interior area
    • Structure area source: Appr Dist
    • Total interior livable area: 2,929 sqft

    Property

    Parking
    • Total spaces: 2
    • Parking features: Garage - Attached
    Features
    • Patio & porch: Covered Porch
    • Exterior features: Stone, Brick
    Lot
    • Size: 0.57 Acres
    • Features: Cul-de-Sac, Mature Trees
    Details
    • Additional structures: Storage
    • Parcel number: 396627

    Construction

    Type & style
    • Home type: SingleFamily
    • Architectural style: Traditional
    Materials
    • Foundation: Crawl/Raised
    • Roof: Composition
    Condition
    • Year built: 2010
    Details
    • Builder name: Carothers Homes

    Utilities & green energy

    • Sewer: Public Sewer
    • Water: Co-Op Water
    • Utilities for property: Electricity Connected, Cable Connected, Water Connected, Sewer Connected, City Garbage, Propane/Butane Tank-Leased

    Community & neighborhood

    Security
    • Security features: Smoke Detector(s)
    Location
    • Region: Belton

    HOA & financial

    HOA
    • Has HOA: Yes
    • HOA fee: $165 monthly

    Other

    Other facts
    • Flooring: Wood, Tile, Concrete
    • BuildingFeatures: DSL/Cable Available
    • Sewer: Public Sewer
    • RoadSurfaceType: Paved, Asphalt, Curbs
    • Appliances: Dishwasher, Disposal, Microwave, Cooktop
    • FireplaceYN: true
    • Heating: Electric, Central, 2 Units, Fireplace(s)
    • GarageYN: true
    • AttachedGarageYN: true
    • HeatingYN: true
    • Utilities: Electricity Connected, Cable Connected, Water Connected, Sewer Connected, City Garbage, Propane/Butane Tank-Leased
    • CoolingYN: true
    • FoundationDetails: Slab
    • RoomsTotal: 11
    • ExteriorFeatures: Storage, Covered Porch, BBQ/Grill, Double Pane Windows
    • ConstructionMaterials: Brick, Stone Veneer, 4-Side Masonry
    • StoriesTotal: 2
    • PetsAllowed: No
    • WindowFeatures: Double Pane Windows, Window Treatments
    • FireplaceFeatures: Living Room, Gas Log, Gas Starter, Stone/Rock/Brick, Glass/Enclosed Screen
    • ArchitecturalStyle: Traditional
    • LotFeatures: Cul-de-Sac, Mature Trees
    • YearBuiltSource: Appraiser
    • ElectricOnPropertyYN: True
    • CoveredSpaces: 0
    • Cooling: Central Air, Electric, 2 Units
    • InteriorFeatures: Walk-In Closet(s), High Ceilings, Separate Shower, Master Downstairs, Shower/Tub Combo
    • LaundryFeatures: Laundry Room, Washer Hookup, Main Level, Inside, Electric
    • OtherStructures: Storage
    • StructureType: House
    • SecurityFeatures: Smoke Detector(s)
    • ParkingFeatures: Attached Garage, Garage Door Opener, Side Entry Garage
    • RoomKitchenFeatures: Granite Counters, Breakfast Bar, Breakfast Area, Custom Cabinets, Cook Top, Open to Family Room, Center Island
    • LotDimensionsSource: Appraiser
    • PatioAndPorchFeatures: Covered Porch
    • BuildingAreaSource: Appr Dist
    • LivingAreaSource: Appr Dist
    • YearBuiltDetails: The information about when the property was built
    • CommunityFeatures: Bike Trails, Park Access, Lake/River Park
    • RoomMasterBedroomLevel: Lower
    • BuilderName: Carothers Homes
    • RoomMasterBedroomFeatures: Master Downstairs
    • RoomLivingRoomFeatures: Multiple Living Areas
    • RoomDiningRoomFeatures: Multiple Dining Areas
    • WaterSource: Co-Op Water
    • MlsStatus: Pending Take Backups
    • AssociationName: Dawson Regatta Oaks
    • Road surface type: Paved, Asphalt, Curbs

    Price history

    DateEventPrice
    8/24/2020Sold--
    Source: Central Texas MLS #412868 Report a problem
    6/19/2020Pending sale$525,000$179/sqft
    Source: Coldwell Banker Realty #412868 Report a problem
    6/10/2020Listed for sale$525,000+14.1%$179/sqft
    Source: Coldwell Banker Realty #412868 Report a problem
    5/28/2015Listing removed$2,550$1/sqft
    Source: Owner Report a problem
    5/20/2015Listed for rent$2,550-3.8%$1/sqft
    Source: Owner Report a problem
    4/9/2015Listing removed$2,650$1/sqft
    Source: Owner Report a problem
    4/8/2015Listed for rent$2,650+6%$1/sqft
    Source: Owner Report a problem
    4/9/2014Listing removed$460,000$157/sqft
    Source: Owner Report a problem
    4/8/2014Listing removed$2,500$1/sqft
    Source: Postlets Report a problem
    3/17/2014Listed for sale$460,000+15.3%$157/sqft
    Source: Owner Report a problem
    2/17/2014Listed for rent$2,500$1/sqft
    Source: Postlets Report a problem
    2/19/2011Listing removed$399,000$136/sqft
    Source: CHAMPION REALTY #90740 Report a problem
    12/24/2010Listed for sale$399,000$136/sqft
    Source: CHAMPION REALTY #90740 Report a problem

    Public tax history

    YearProperty taxesTax assessment
    2025-- $625,828 -5.4%
    2024-- $661,629 +7.6%
    2023-- $615,005 +10%
    2022-- $559,095 +10%
    2021-- $508,268 +17.1%
    2020$10,053 +3.9%$433,874 +10%
    2019$9,675 -8.7%$394,431 -2.6%
    2018$10,602 +9.5%$404,834 +1.5%
    2017$9,681 $398,676 +1.4%
    2016$9,681 -0.8%$393,005 +1.5%
    2015$9,760 $387,093 -0.9%
    2014$9,760 $390,449 +0.7%
    2013-- $387,888 +1.5%
    2012-- $382,264 +28.5%
    2011-- $297,388 +698.5%
    2008-- $37,244

    Find assessor info on the county website

    Neighborhood: 76513

    Nearby schools

    GreatSchools rating
    Schools provided by the listing agent
    • District: Belton ISD

    Source: The MLS. This data may not be complete. We recommend contacting the local school district to confirm school assignments for this home.

    Get a cash offer in 3 minutes
    Find out how much your home could sell for in as little as 3 minutes with a no-obligation cash offer.
    Estimated market value
    $639,000
    Get a cash offer in 3 minutes
    Find out how much your home could sell for in as little as 3 minutes with a no-obligation cash offer.
    Estimated market value
    $639,000