Welcome to this beautifully maintained 3-bedroom 2-bath home nestled in a lovely, well-established neighborhood. As soon as you step inside you will enjoy the comfortable and stylish space. The kitchen has new custom cabinets with plenty of butcher block countertop space, with absolutely gorgeous backsplash. The two bathrooms have been updated. Take a walk into the back yard large enough for family gathers or just relaxing. Conveniently located near schools, parks, shopping and dining. This home offers the perfect blend of comfort and convenience. Call today to come look at this charming home. Kristi Golden agent 903 812-7566
For sale
Price cut: $2.5K (7/14)
$192,500
3200 Broadway Blvd, Kilgore, TX 75662
3beds
1,410sqft
Single Family Residence
Built in 1947
0.33 Acres Lot
$190,400 Zestimate®
$137/sqft
$-- HOA
What's special
Comfortable and stylish spaceNew custom cabinetsGorgeous backsplash
- 175 days |
- 81 |
- 1 |
Zillow last checked:
Listing updated:
Listed by:
Kristi M Golden 903-812-7566,
MILLER HOMES GROUP
Source: LGVBOARD,MLS#: 20261509
Facts & features
Interior
Bedrooms & bathrooms
- Bedrooms: 3
- Bathrooms: 2
- Full bathrooms: 2
Bathroom
- Features: Shower/Tub, Vinyl Tile
Heating
- Central Electric
Cooling
- Central Electric
Appliances
- Included: Elec Range/Oven, Free-Standing Range, Microwave, Dishwasher, Disposal, Vented Exhaust Fan, Gas Water Heater
- Laundry: Laundry Room, Electric Dryer Hookup, Washer Hookup
Features
- Ceiling Fan(s), Cable TV, Ceiling Fans, High Speed Internet, Eat-in Kitchen
- Flooring: Carpet, Laminate
- Windows: Blinds
- Has fireplace: No
- Fireplace features: None
Interior area
- Total interior livable area: 1,410 sqft
Property
Parking
- Total spaces: 1
- Parking features: Carport, Garage Faces Front, Attached, Concrete
- Garage spaces: 1
- Has carport: Yes
- Has uncovered spaces: Yes
Features
- Levels: One
- Stories: 1
- Patio & porch: Deck Covered
- Pool features: None
- Fencing: Wood
Lot
- Size: 0.33 Acres
- Dimensions: 63' X 226'
Details
- Additional structures: Storage, Storage Buildings
- Parcel number: 25026
Construction
Type & style
- Home type: SingleFamily
- Architectural style: Cottage
- Property subtype: Single Family Residence
Materials
- Wood/Frame
- Foundation: Pillar/Post/Pier
- Roof: Composition
Condition
- Year built: 1947
Utilities & green energy
- Gas: LP Gas
- Sewer: Public Sewer
- Water: City
- Utilities for property: Electricity Available, Cable Available
Community & HOA
Community
- Security: Smoke Detector(s)
Location
- Region: Kilgore
Financial & listing details
- Price per square foot: $137/sqft
- Tax assessed value: $161,210
- Annual tax amount: $1,787
- Price range: $192.5K - $192.5K
- Date on market: 3/3/2026
- Listing terms: Cash,FHA,Conventional,VA Loan,Must Qualify,USDA Loan
- Exclusions: refrigerator, washer, dryer and personal items
Estimated market value
$190,400
$181,000 - $200,000
$1,533/mo
Price history
| Date | Event | Price |
|---|---|---|
| 7/14/2026 | Price change | $192,500-1.3%$137/sqft |
Source:  LGVBOARD #20261509 Report a problem LGVBOARD #20261509 Report a problem | ||
| 5/15/2026 | Price change | $195,000-2%$138/sqft |
Source: LGVBOARD #20261509 Report a problem | ||
| 3/24/2026 | Price change | $199,000-2.9%$141/sqft |
Source: LGVBOARD #20261509 Report a problem | ||
| 3/3/2026 | Listed for sale | $205,000+24.2%$145/sqft |
Source: LGVBOARD #20261509 Report a problem | ||
| 10/23/2023 | Sold | -- |
Source: LGVBOARD #20234849 Report a problem | ||
| 8/17/2023 | Listed for sale | $165,000+57.1%$117/sqft |
Source: LGVBOARD #20234849 Report a problem | ||
| 8/17/2014 | Sold | -- |
Source: Agent Provided Report a problem | ||
| 5/21/2014 | Price change | $105,000-3.2%$74/sqft |
Source: Coldwell Banker Lenhart Properties Inc. #150280 Report a problem | ||
| 4/10/2014 | Price change | $108,500-1.4%$77/sqft |
Source: Coldwell Banker Lenhart Properties Inc. #150280 Report a problem | ||
| 3/18/2014 | Listed for sale | $110,000$78/sqft |
Source: Coldwell Banker Lenhart Properties #150280 Report a problem | ||
Public tax history
| Year | Property taxes | Tax assessment |
|---|---|---|
| 2025 | $1,787 -30.4% | $128,970 +100.3% |
| 2024 | $2,567 | $64,390 -44% |
| 2023 | -- | $115,080 +10% |
| 2022 | -- | $104,620 +10% |
| 2021 | -- | $95,110 +0.2% |
| 2020 | -- | $94,940 |
| 2019 | -- | $94,940 |
| 2018 | -- | $94,940 |
| 2017 | -- | $94,940 0% |
| 2016 | -- | $94,970 0% |
| 2015 | -- | $95,000 +1.7% |
| 2014 | -- | $93,390 0% |
| 2013 | -- | $93,420 +6.4% |
| 2012 | -- | $87,800 0% |
| 2011 | -- | $87,830 0% |
| 2010 | -- | $87,860 +0.3% |
| 2009 | -- | $87,640 0% |
| 2008 | -- | $87,660 |
| 2007 | -- | -- |
Find assessor info on the county website
Monthly payment
Est. payment
Payment breakdown
Explore the cost of this home by adjusting the details. Changes won't be saved.Climate risks
Neighborhood: 75662
Nearby schools
GreatSchools rating
- NAKilgore Primary SchoolGrades: PK-1Distance: 0.3 mi
- 4/10Kilgore Middle SchoolGrades: 6-8Distance: 0.5 mi
- 3/10Kilgore High SchoolGrades: 9-12Distance: 2.4 mi
Schools provided by the listing agent
- District: KISD
Source: LGVBOARD. This data may not be complete. We recommend contacting the local school district to confirm school assignments for this home.
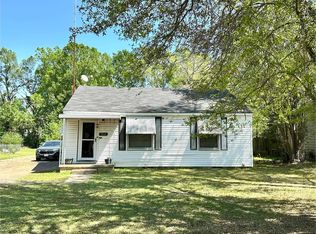
- $--2 bd1 ba1k sqft3114 Broadway Blvd, Kilgore, TX 75662Sold
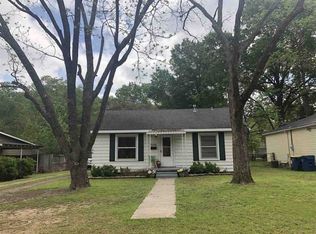
- $133,9002 bd1 ba1k sqft3206 Broadway Blvd, Kilgore, TX 75662Off Market
- $122,100-- bd-- ba1k sqft3210 Broadway Blvd, Kilgore, TX 75662Off Market
- $102,200-- bd-- ba1k sqft3112 Broadway Blvd, Kilgore, TX 75662Off Market
- $142,200-- bd-- ba1.4k sqft3203 Broadway Blvd, Kilgore, TX 75662Off Market
- $145,9003 bd2 ba1.5k sqft809 Beckley St, Kilgore, TX 75662Off Market
- $90,000-- bd-- ba936 sqft3205 Broadway Blvd, Kilgore, TX 75662Off Market
- $132,500-- bd-- ba1.3k sqft3113 Broadway Blvd, Kilgore, TX 75662Off Market
A local agent can set up tours, give advice and negotiate with sellers.
Similar homes
- $199,0003 bd2 ba1.5k sqft3306 Forrest St, Kilgore, TX 75662For Sale
 MLS ID #20264007, Bonnie L Hays, L4 Property Group. LGVBOARD
 - $168,0003 bd2 ba1.3k sqft401 Peterson Rd, Kilgore, TX 75662For Sale
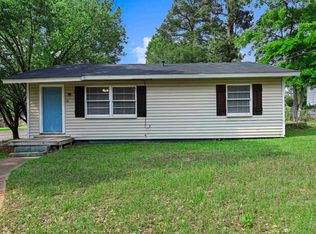 MLS ID #20263009, Kylene Stoddard, Real Estate Marketing. LGVBOARD
 - $179,9003 bd2 ba1.1k sqft4853 Fm 2204, Kilgore, TX 75662For Sale
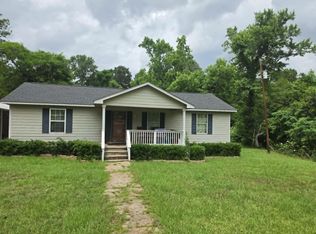 MLS ID #20263888, Todd Evans, Vibrant Real Estate. LGVBOARD
 - $145,0003 bd2 ba1.1k sqft505 James St, Kilgore, TX 75662For Sale
 MLS ID #20266002, Nicholas Estrella, East Texas Preferred Properties, LLC - Kilgore. LGVBOARD
 - $220,0004 bd2 ba1.8k sqft709 Corrigan St, Kilgore, TX 75662For SaleMLS ID #26007998, Raquel McKinley, BOLD Real Estate Group. GTARMLS
- $199,9993 bd2 ba1.8k sqft1464 Fm 1252 E, Kilgore, TX 75662For SaleMLS ID #20262791, Jason Gunn, Mobbs Real Estate Group. LGVBOARD
- $164,5003 bd2 ba1.9k sqft7767 Fm 349, Kilgore, TX 75662For SaleMLS ID #20263360, Michael L Johnson, Coldwell Banker Lenhart. LGVBOARD
- $280,0004 bd2 ba1.5k sqft2600 Aspen St, Kilgore, TX 75662For SaleMLS ID #26008373, Shelly Baucom, Century 21 First Group. GTARMLS
- $190,0003 bd2 ba1.6k sqft1802 N 10th St, Longview, TX 75601For SaleMLS ID #20257174, Yulanda Y Perkins, 3P Properties. LGVBOARD
- $195,0003 bd2 ba1.3k sqft1232 Chad St, Longview, TX 75604For SaleMLS ID #20265659, Donna Koerner, Ember Realty. LGVBOARD
- $209,5003 bd2 ba1.2k sqft58 Florey Lake Rd, Kilgore, TX 75662For SaleMLS ID #26003000, Cathy Daniels, Texas Real Estate Executives. GTARMLS
- $209,9993 bd2 ba1.1k sqft129 Dr Martin Luther King Jr Dr, Gladewater, TX 75647For SaleMLS ID #20265944, Nicole Mayfield, Miller Homes Group Longview. LGVBOARD
- $179,9002 bd2 ba1.7k sqft3897 County Road 266 N, Henderson, TX 75652For SaleMLS ID #20265932, Lois Kendall, Century 21 Heritage. LGVBOARD
- $195,9003 bd2 ba1.2k sqft513 Amber St, Longview, TX 75604For SaleMLS ID #20264245, Larry W Slaback, Texas Real Estate Executives. LGVBOARD
- $192,0003 bd2 ba1.4k sqft1423 Auburn Dr, Longview, TX 75601For SaleMLS ID #20261729, De'Lores P Arline, Real Broker, LLC. LGVBOARD
- $169,0004 bd2 ba1.3k sqft719 N Court St, Longview, TX 75601For SaleMLS ID #20265940, Jennifer J Nix, Summers Cook & Company. LGVBOARD
- $189,5003 bd2 ba1k sqft604 N Post St, Gladewater, TX 75647For SaleMLS ID #20265487, Marcia Tanuyan, Summers Cook & Company. LGVBOARD
- $178,0003 bd2 ba1.6k sqft14096 County Road 2165d N, Henderson, TX 75652For SaleMLS ID #20264914, Elyanna Lozano, LPT Realty, LLC. LGVBOARD
- $189,9003 bd2 ba1.1k sqft1603 Clearwood Dr, Longview, TX 75604For SaleMLS ID #20264348, Donna Gee, Scarborough Realty Group Tx-Longview. LGVBOARD
- $174,5003 bd1 ba1.5k sqft16508 Fm 1716 E, Henderson, TX 75652For SaleMLS ID #20264508, Stephen Skinner, Coldwell Banker Lenhart. LGVBOARD
