Welcome to this spacious 3-bedroom, 2.5-bath townhome nestled in the desirable Fairway Falls community. Thoughtfully designed with multiple levels, this home offers a unique layout that provides both comfortable living spaces and plenty of room to entertain. Upon entering, you're welcomed by a bright dining room featuring a sliding glass door that opens to the inviting front porch – an ideal spot to enjoy your morning coffee. Just off the dining room, the kitchen overlooks the living room through a convenient pass-through opening, creating an open feel while maintaining distinct spaces. The living room boasts high ceilings, a ceiling fan, an abundance of natural light from the oversized window, and sliding glass doors leading to a private balcony. A few steps down, you'll find a versatile bedroom and a convenient half bathroom, perfect for guests or use this room as office space as the current owners have utilized it. Continue to the lower level where the spacious recreation room features a wet bar, making it the perfect place to host gatherings or unwind. Sliding glass doors provide access to the covered deck, extending your living space outdoors. The upper level offers a private primary suite complete with an en-suite bathroom, along with an additional bedroom and a full hall bathroom. The conveniently located laundry area is also on this floor, adding everyday convenience. Ideally situated in the heart of Pike Creek, Fairway Falls offers easy access to shopping, dining, parks, golf courses, and major commuter routes while providing a peaceful community setting. This well-appointed townhome combines flexible living spaces, multiple outdoor retreats, and an unbeatable location – ready for you to call home.
Pending
$300,000
3200 Brookline Rd, Wilmington, DE 19808
3beds
1,675sqft
Townhouse
Built in 1985
4,356 Square Feet Lot
$-- Zestimate®
$179/sqft
$5/mo HOA
What's special
Additional bedroomMultiple levelsMultiple outdoor retreatsBright dining roomConvenient half bathroomConveniently located laundry areaCeiling fan
- 37 days |
- 162 |
- 3 |
Likely to sell faster than
Zillow last checked:
Listing updated:
Listed by:
Deneen Sweeney 484-888-3177,
Keller Williams Real Estate - West Chester 6103995100,
Listing Team: Ciprani Sweeney Team
Source: Bright MLS,MLS#: DENC2105764
Facts & features
Interior
Bedrooms & bathrooms
- Bedrooms: 3
- Bathrooms: 3
- Full bathrooms: 2
- 1/2 bathrooms: 1
Rooms
- Room types: Living Room, Dining Room, Primary Bedroom, Bedroom 3, Kitchen, Bedroom 1, Recreation Room, Half Bath
Primary bedroom
- Level: Upper
- Area: 180 Square Feet
- Dimensions: 12 X 15
Bedroom 1
- Level: Upper
- Area: 180 Square Feet
- Dimensions: 12 X 15
Bedroom 3
- Level: Lower
Dining room
- Level: Main
- Area: 130 Square Feet
- Dimensions: 10 X 13
Half bath
- Level: Lower
Kitchen
- Features: Kitchen - Electric Cooking
- Level: Main
- Area: 99 Square Feet
- Dimensions: 9 X 11
Living room
- Level: Lower
Recreation room
- Level: Lower
Heating
- Forced Air, Electric
Cooling
- Central Air, Electric
Appliances
- Included: Self Cleaning Oven, Dishwasher, Disposal, Microwave, Dryer, Washer, Electric Water Heater
- Laundry: Upper Level
Features
- Primary Bath(s), Ceiling Fan(s), Bar, 9'+ Ceilings
- Flooring: Wood, Carpet, Vinyl
- Windows: Skylight(s)
- Basement: Full
- Number of fireplaces: 1
- Fireplace features: Wood Burning
Interior area
- Total structure area: 1,675
- Total interior livable area: 1,675 sqft
- Finished area above ground: 1,339
- Finished area below ground: 336
Property
Parking
- Parking features: None
Accessibility
- Accessibility features: None
Features
- Levels: Five
- Stories: 5
- Patio & porch: Deck
- Exterior features: Street Lights
- Pool features: None
Lot
- Size: 4,356 Square Feet
- Dimensions: 28.30 x 164.70
- Features: Cul-De-Sac, Wooded
Details
- Additional structures: Above Grade, Below Grade
- Parcel number: 08042.20081
- Zoning: NCTH
- Special conditions: Standard
Construction
Type & style
- Home type: Townhouse
- Architectural style: Contemporary
- Property subtype: Townhouse
Materials
- Other
- Foundation: Brick/Mortar
- Roof: Pitched
Condition
- New construction: No
- Year built: 1985
Utilities & green energy
- Electric: Circuit Breakers, 200+ Amp Service
- Sewer: Public Sewer
- Water: Public
- Utilities for property: Cable Connected
Community & HOA
Community
- Subdivision: Fairway Falls
HOA
- Has HOA: Yes
- Services included: Common Area Maintenance
- HOA fee: $65 annually
Location
- Region: Wilmington
Financial & listing details
- Price per square foot: $179/sqft
- Tax assessed value: $315,600
- Annual tax amount: $2,769
- Date on market: 7/9/2026
- Listing agreement: Exclusive Right To Sell
- Ownership: Fee Simple
Estimated market value
Not available
Estimated sales range
Not available
$2,387/mo
Price history
| Date | Event | Price |
|---|---|---|
| 8/4/2026 | Pending sale | $300,000$179/sqft |
Source:  Bright MLS #DENC2105764 Report a problem Bright MLS #DENC2105764 Report a problem | ||
| 7/13/2026 | Contingent | $300,000$179/sqft |
Source: Bright MLS #DENC2105764 Report a problem | ||
| 7/9/2026 | Listed for sale | $300,000+39.5%$179/sqft |
Source: Bright MLS #DENC2105764 Report a problem | ||
| 6/4/2010 | Sold | $215,000+7.5%$128/sqft |
Source: Public Record Report a problem | ||
| 2/16/2005 | Sold | $200,000+49.3%$119/sqft |
Source: Public Record Report a problem | ||
| 3/15/2002 | Sold | $134,000$80/sqft |
Source: Public Record Report a problem | ||
Public tax history
| Year | Property taxes | Tax assessment |
|---|---|---|
| 2025 | -- | $315,600 +334.7% |
| 2024 | $2,682 +13.4% | $72,600 |
| 2023 | $2,366 -1.2% | $72,600 |
| 2022 | $2,395 +0% | $72,600 |
| 2021 | $2,394 -0.3% | $72,600 |
| 2020 | $2,402 +0.2% | $72,600 |
| 2019 | $2,399 +3.3% | $72,600 |
| 2017 | $2,322 +4.7% | $72,600 |
| 2016 | $2,218 | $72,600 |
| 2015 | $2,218 +6.7% | $72,600 |
| 2014 | $2,078 | $72,600 |
| 2013 | -- | $72,600 |
| 2012 | -- | $72,600 |
| 2011 | -- | $72,600 |
| 2010 | -- | $72,600 |
| 2009 | -- | $72,600 |
| 2008 | -- | $72,600 |
| 2007 | -- | $72,600 |
| 2006 | -- | $72,600 |
| 2005 | -- | $72,600 |
| 2004 | -- | $72,600 |
| 2003 | -- | $72,600 |
| 2002 | -- | $72,600 |
| 2001 | -- | $72,600 |
Find assessor info on the county website
Monthly payment
Est. payment
Payment breakdown
Explore the cost of this home by adjusting the details. Changes won't be saved.Climate risks
Neighborhood: 19808
Nearby schools
GreatSchools rating
- 10/10Linden Hill Elementary SchoolGrades: K-5Distance: 0.4 mi
- 1/10Skyline Middle SchoolGrades: 6-8Distance: 0.7 mi
- 3/10Dickinson (John) High SchoolGrades: 6-12Distance: 1.2 mi
Schools provided by the listing agent
- High: John Dickinson
- District: Red Clay Consolidated
Source: Bright MLS. This data may not be complete. We recommend contacting the local school district to confirm school assignments for this home.
- $294,5002 bd2 ba1.6k sqft3202 Brookline Rd, Wilmington, DE 19808Off Market
- $312,5003 bd3 ba1.6k sqft3204 Brookline Rd, Wilmington, DE 19808Off Market
- $289,0002 bd2 ba1.7k sqft3206 Brookline Rd, Wilmington, DE 19808Off Market
- $304,7002 bd3 ba1.7k sqft3208 Brookline Rd, Wilmington, DE 19808Off Market
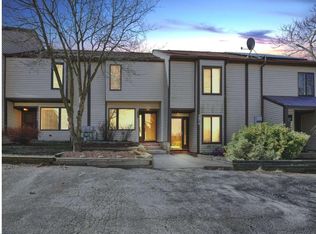
- $299,5002 bd2 ba1.6k sqft3210 Brookline Rd, Wilmington, DE 19808Off Market
- $320,3002 bd2 ba1.6k sqft3212 Brookline Rd, Wilmington, DE 19808Off Market
- $318,0002 bd3 ba1.6k sqft3214 Brookline Rd, Wilmington, DE 19808Off Market
- $348,50020 bd2 ba1.4k sqft3217 Brookline Rd, Wilmington, DE 19808Off Market
A local agent can set up tours, give advice and negotiate with sellers.
A local lender can help you make sure your offer is ready when you are.
Similar homes
- $265,0003 bd3 ba1.5k sqft3417 Hillock Ln, Wilmington, DE 19808For Sale

 MLS ID #DENC2105664, Joe Kreisher, RE/MAX Associates. Bright MLS
 - $299,9003 bd3 ba1.9k sqft62 Whitetail Way, Elkton, MD 21921For Sale
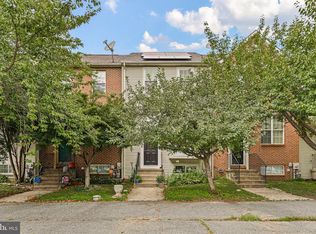 MLS ID #MDCC2022586, Tony Letizia, VRA Realty. Bright MLS
 - $275,0003 bd2 ba1k sqft1516 W Latimer Pl, Wilmington, DE 19805For Sale
 MLS ID #DENC2109094, Amanda Fales, Compass. Bright MLS
 - $398,0002 bd3 ba1.2k sqftNone Available, Wilmington, DE 19808For Sale
 MLS ID #DENC2107492, Linda Felicetti, Patterson-Schwartz-Hockessin. Bright MLS
 - $349,9003 bd2 ba1.7k sqft19 Helios Ct, Newark, DE 19711For SaleMLS ID #DENC2106204, Shane Pezick, RE/MAX Associates-Wilmington. Bright MLS
- $345,0003 bd2 ba1.3k sqft2304 Henlopen Ave, Wilmington, DE 19804For SaleMLS ID #DENC2108860, Shane Pezick, RE/MAX Associates-Wilmington. Bright MLS
- $290,0003 bd3 ba1.2k sqft26 Azalea Cir, Elkton, MD 21921For SaleMLS ID #MDCC2022676, Kristin Lewis, Integrity Real Estate. Bright MLS
- $240,0003 bd1 ba1.1k sqft3021 W 2nd St, Wilmington, DE 19805For SaleMLS ID #DENC2107800, Elmar Ashman, Redfin Corporation. Bright MLS
- $285,0003 bd2 ba1.4k sqftNone Available, Wilmington, DE 19809For SaleMLS ID #DENC2109052, Nicholas Rybinski, Patterson-Schwartz - Greenville. Bright MLS
- $269,0003 bd2 ba1.3k sqft1402 Flanders Way, Newark, DE 19702For SaleMLS ID #DENC2107746, Michael Mulski, Crown Homes Real Estate. Bright MLS
- $375,0003 bd2 ba1.5k sqftNone Available, Wilmington, DE 19805For SaleMLS ID #DENC2108936, Abby Drobinski, Real Broker LLC. Bright MLS
- $324,9002 bd2 ba1.5k sqft626 Kendall Dr, Bear, DE 19701For SaleMLS ID #DENC2108876, Rick Brown, Crown Homes Real Estate. Bright MLS
- $215,0002 bd2 ba1.2k sqft4888 W Brigantine Ct #4888, Wilmington, DE 19808For SaleMLS ID #DENC2105704, Andrew White, Compass. Bright MLS
- $429,0003 bd2 ba1.2k sqftNone Available, Wilmington, DE 19808For SaleMLS ID #DENC2107830, Angela Allen, Patterson-Schwartz-Hockessin. Bright MLS
- $325,0003 bd2 ba1.2k sqftNone Available, Elkton, MD 21921For SaleMLS ID #MDCC2022680, Angela Allen, Patterson-Schwartz-Hockessin. Bright MLS
- $329,9003 bd2 ba1.4k sqft1111 W 9th St, Wilmington, DE 19806For SaleMLS ID #DENC2108572, Rob Harrison, Harrison Properties, Ltd.. Bright MLS
- $325,0003 bd3 ba1.6k sqft126 Valerie Ln, Bear, DE 19701For SaleMLS ID #DENC2105130, William Sladek, Redfin Corporation. Bright MLS
- $339,9002 bd3 ba1.7k sqft76 Alexis Dr, Newark, DE 19702For SaleMLS ID #DENC2108254, Mike Walton, Compass. Bright MLS
- $339,0003 bd2 ba1.1k sqft23 Winnwood Rd, Newark, DE 19711For SaleMLS ID #DENC2107930, Desi Rivera, EXP Realty, LLC. Bright MLS
- $289,9003 bd2 ba1.4k sqft217 W Edgewater Way, Newark, DE 19702For SaleMLS ID #DENC2102864, Shane Pezick, RE/MAX Associates-Wilmington. Bright MLS
