Welcome home to peaceful country-style living with open views, all while being nestled in a sought-after neighborhood. This well-maintained 3-bedroom, 3-bath ranch-style home sits on approximately one acre and offers the perfect blend of space and comfort. The main level features all three bedrooms, including a spacious primary suite with its own private ensuite bath. Convenient main floor laundry adds to the home’s functionality, and all appliances are included—making this home truly move-in ready. The large finished basement provides additional living space ideal for a second family room or recreation area. You’ll also find two bonus rooms perfect for a home office, hobby space, or guest use, along with a full bathroom and a dedicated storage room. Step outside to enjoy peaceful, open views from the back patio—perfect for relaxing or entertaining. Additional highlights include a 2-car garage and a concrete pad alongside the home, offering extra parking for vehicles, trailers, or recreational equipment. Don't wait! Schedule your showing today! All information deemed accurate and reliable, but not guaranteed and is subject to change without notice. Buyer must do own research and due diligence.
Closed
Price Unknown
3200 Cathlinda Dr, Winfield, KS 67156
3beds
2,646sqft
Single Family Onsite Built
Built in 1979
1.01 Acres Lot
$217,100 Zestimate®
$--/sqft
$1,986 Estimated rent
Home value
$217,100
Estimated sales range
Not available
$1,986/mo
Zestimate® history
Owner options
List your home for rent
$1,986/mo
Rent Zestimate®
Find your next renter with Zillow Rental Manager. Plus, with online applications, you can quickly screen prospective tenants – for free.
$1,986/mo
Rent Zestimate®
Refinance and save
Refinancing to a lower rate could help reduce your monthly payments and save thousands over the life of the loan.
Explore your selling options
Work with a Zillow partner agent
Leverage their expertise and Zillow's premium Showcase listings to get your home seen by more buyers.
Get startedList with your own agent
Get your home in front of millions of buyers by listing it on Zillow.
Learn how to do itSell it yourself
Take full control of how buyers see your home on Zillow by listing For Sale by Owner (FSBO).
List your homeWhat's special
Zillow last checked:
Listing updated:
Listed by:
Hollie Gaskill 620-446-0283,
Albright Insurance and Real Estate, LLC
Bought with:
Jose Esparza-Moreno, 00241358
Source: SCKMLS as distributed by MLS GRID,MLS#: 670468
Facts & features
Interior
Bedrooms & bathrooms
- Bedrooms: 3
- Bathrooms: 3
- Full bathrooms: 3
Primary bedroom
- Description: Carpet
- Level: Main
- Area: 158.88
- Dimensions: 11.91 x 13.34
Bedroom
- Description: Carpet
- Level: Main
- Area: 145.67
- Dimensions: 10.92 x 13.34
Bedroom
- Description: Carpet
- Level: Main
- Area: 123.62
- Dimensions: 11.30 x 10.94
Bonus room
- Description: Carpet
- Level: Lower
- Area: 245.79
- Dimensions: 18.98 x 12.95
Family room
- Description: Carpet
- Level: Lower
- Area: 353.59
- Dimensions: 27.41 x 12.90
Kitchen
- Description: Tile
- Level: Main
- Area: 88.24
- Dimensions: 8.11 x 10.88
Living room
- Description: Luxury Vinyl
- Level: Main
- Area: 317.84
- Dimensions: 22.18 x 14.33
Office
- Description: Carpet
- Level: Lower
- Area: 160.08
- Dimensions: 11.50 x 13.92
Heating
- Forced Air
Cooling
- Central Air
Appliances
- Included: Dishwasher, Disposal, Microwave, Refrigerator, Range, Washer, Dryer
- Laundry: Main Level, 220 equipment
Features
- Ceiling Fan(s)
- Basement: Finished
- Number of fireplaces: 2
- Fireplace features: Two, Living Room, Wood Burning, Electric, Basement, Glass Doors
Interior area
- Total interior livable area: 2,646 sqft
- Finished area above ground: 1,323
- Finished area below ground: 1,323
Property
Parking
- Total spaces: 2
- Parking features: Attached, Garage Door Opener
- Garage spaces: 2
Features
- Levels: One
- Stories: 1
- Patio & porch: Patio
- Exterior features: Guttering - ALL
- Fencing: Wood
Lot
- Size: 1.01 Acres
- Features: Standard
Details
- Parcel number: 1783304003010000
Construction
Type & style
- Home type: SingleFamily
- Architectural style: Ranch
- Property subtype: Single Family Onsite Built
Materials
- Vinyl/Aluminum
- Foundation: Full, No Egress Window(s)
- Roof: Composition
Condition
- Year built: 1979
Utilities & green energy
- Gas: Natural Gas Available
- Utilities for property: Sewer Available, Natural Gas Available, Public
Community & HOA
Community
- Features: Lake
- Security: Smoke Detector(s)
- Subdivision: CEDAR CREST
HOA
- Has HOA: No
Location
- Region: Winfield
Financial & listing details
- Tax assessed value: $237,380
- Annual tax amount: $3,919
- Date on market: 3/30/2026
- Cumulative days on market: 40 days
- Ownership: Individual
- Road surface type: Paved
Price history
Price history is unavailable.
Public tax history
| Year | Property taxes | Tax assessment |
|---|---|---|
| 2025 | -- | -- |
| 2024 | -- | -- |
| 2023 | -- | -- |
| 2022 | -- | -- |
| 2021 | -- | -- |
| 2020 | -- | -- |
| 2019 | -- | -- |
| 2018 | -- | -- |
| 2017 | -- | -- |
| 2016 | -- | -- |
| 2015 | -- | -- |
| 2014 | -- | -- |
| 2013 | -- | -- |
| 2012 | -- | -- |
| 2011 | -- | -- |
| 2010 | -- | -- |
| 2009 | -- | -- |
| 2008 | -- | -- |
| 2007 | -- | -- |
| 2006 | -- | -- |
| 2005 | -- | -- |
| 2004 | -- | -- |
| 2003 | -- | $15,698 |
| 2002 | -- | $15,698 +20.3% |
| 2000 | -- | $13,053 |
Find assessor info on the county website
Neighborhood: 67156
Nearby homes
- $216,1003 bd3 ba2.5k sqft3210 Cathlinda Dr, Winfield, KS 67156Off Market
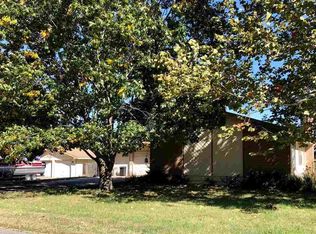
- $284,0003 bd3 ba1.6k sqft625 Cedar Lane Dr, Winfield, KS 67156Off Market
- $359,1004 bd2 ba2.9k sqft3120 Cathlinda Dr, Winfield, KS 67156Off Market
- $299,9003 bd3 ba1.4k sqft624 Cedar Lane Dr, Winfield, KS 67156Off Market
- $281,8004 bd2 ba1.7k sqft3220 Cathlinda Dr, Winfield, KS 67156Off Market
- $261,9005 bd3 ba1.2k sqft621 Cedar Lane Dr, Winfield, KS 67156Off Market
- $242,6003 bd2 ba1.3k sqft616 Cedar Lane Dr, Winfield, KS 67156Off Market
- $208,6003 bd2 ba1k sqft626 E 33rd Ave, Winfield, KS 67156Off Market
Nearby schools
GreatSchools rating
- 6/10Lowell Elementary SchoolGrades: PK-5Distance: 1.3 mi
- 4/10Winfield Middle SchoolGrades: 6-8Distance: 2.5 mi
- 2/10Winfield High SchoolGrades: 9-12Distance: 2.4 mi
Schools provided by the listing agent
- Elementary: Winfield Schools
- Middle: Winfield
- High: Winfield
Source: SCKMLS as distributed by MLS GRID. This data may not be complete. We recommend contacting the local school district to confirm school assignments for this home.
- Kansas
- Cowley County
- Winfield
- 67156
- 3200 Cathlinda Dr
Nearby cities
Nearby neighborhoods
Nearby zip codes
Other Winfield Topics
