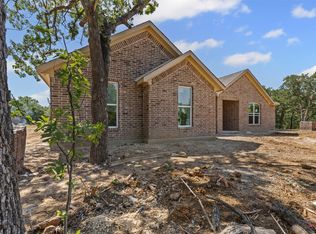
SELLER IS OFFERING $10,000 TOWARDS BUYER'S CLOSING COSTS WITH AN ACCEPTABLE OFFER!!! - Deadline August 10th 2025. Step into the Charm of this New Build Custom Home nestled serenely beyond the bustle of the city. This gorgeous 4-bedroom country retreat sits on a picturesque 2 acres lot with stunning breathtaking views, offering the perfect blend of tranquility and modern living. The covered front porch and a lovely foyer welcomes you to the expansive living area bathed in natural light. The open concept layout, highlighted by a vaulted ceiling, oversized windows and a cozy wood burning fireplace is perfect for family gatherings. A chef kitchen centered on an eye-catching island with crisp white soft-closing cabinetry, ample granite countertops, stainless steel appliances, pot filler, beverage cooler and more is the right place to create memories and meals. The master suite is a true sanctuary, featuring box ceilings, double vanities, separate shower, an ensuite bath with soaking tub and the view of Texas blue skies! Three splits bedrooms, a full bathroom with dual sinks, utility room and convenient luxury vinyl plank floors complement this home. For your comfort and convenience this home is equipped with remote control ceiling fans and open cell spray foam insulation was used. Don't miss this opportunity to enjoy scenic views, a tranquil atmosphere and to create your own oasis!
Sold
Price Unknown
3200 County Road 310, Cleburne, TX 76031
4beds
1,889sqft
Single Family Residence
Built in 2025
2.02 Acres Lot
$455,800 Zestimate®
$--/sqft
$2,280 Estimated rent
Home value
$455,800
$415,000 - $501,000
$2,280/mo
Zestimate® history
Owner options
List your home for rent
$2,280/mo
Rent Zestimate®
Find your next renter with Zillow Rental Manager. Plus, with online applications, you can quickly screen prospective tenants – for free.
$2,280/mo
Rent Zestimate®
Refinance and save
Refinancing to a lower rate could help reduce your monthly payments and save thousands over the life of the loan.
Explore your selling options
Work with a Zillow partner agent
Leverage their expertise and Zillow's premium Showcase listings to get your home seen by more buyers.
Get startedList with your own agent
Get your home in front of millions of buyers by listing it on Zillow.
Learn how to do itSell it yourself
Take full control of how buyers see your home on Zillow by listing For Sale by Owner (FSBO).
List your homeWhat's special
Cozy wood burning fireplaceOversized windowsStainless steel appliancesAmple granite countertopsEye-catching islandScenic viewsNatural light
Zillow last checked:
Listing updated:
Listed by:
Beatriz Villafane 0725370 817-889-3522,
Su Kaza Realty, LLC 817-889-3522
Bought with:
Vanessa Fillingim
INC Realty, LLC
Source: NTREIS,MLS#: 20892843
Facts & features
Interior
Bedrooms & bathrooms
- Bedrooms: 4
- Bathrooms: 2
- Full bathrooms: 2
Primary bedroom
- Features: Built-in Features, Ceiling Fan(s), Double Vanity, En Suite Bathroom, Separate Shower, Walk-In Closet(s)
- Level: First
- Dimensions: 14 x 14
Bedroom
- Features: Ceiling Fan(s)
- Level: First
- Dimensions: 10 x 12
Bedroom
- Features: Ceiling Fan(s)
- Level: First
- Dimensions: 11 x 11
Bedroom
- Features: Ceiling Fan(s)
- Level: First
- Dimensions: 11 x 11
Primary bathroom
- Features: Built-in Features, Double Vanity, En Suite Bathroom, Granite Counters, Stone Counters, Separate Shower
- Level: First
- Dimensions: 14 x 10
Dining room
- Level: First
- Dimensions: 12 x 12
Kitchen
- Features: Built-in Features, Eat-in Kitchen, Granite Counters, Kitchen Island, Pantry, Pot Filler
- Level: First
- Dimensions: 12 x 15
Laundry
- Features: Built-in Features
- Level: First
- Dimensions: 7 x 7
Living room
- Features: Fireplace
- Level: First
- Dimensions: 17 x 19
Heating
- Central, Electric, Fireplace(s)
Cooling
- Central Air, Ceiling Fan(s), Electric
Appliances
- Included: Dishwasher, Electric Range, Electric Water Heater, Disposal, Microwave
- Laundry: Washer Hookup, Electric Dryer Hookup, Laundry in Utility Room
Features
- Built-in Features, Chandelier, Decorative/Designer Lighting Fixtures, Double Vanity, Eat-in Kitchen, Granite Counters, Kitchen Island, Open Floorplan, Pantry, Vaulted Ceiling(s)
- Flooring: Ceramic Tile, Luxury Vinyl Plank
- Has basement: No
- Number of fireplaces: 1
- Fireplace features: Wood Burning
Interior area
- Total interior livable area: 1,889 sqft
Property
Parking
- Total spaces: 2
- Parking features: Covered, Door-Single, Garage, Garage Door Opener, Garage Faces Side
- Attached garage spaces: 2
Features
- Levels: One
- Stories: 1
- Patio & porch: Rear Porch, Front Porch, Covered
- Pool features: None
- Fencing: None
Lot
- Size: 2.02 Acres
- Features: Acreage
Details
- Parcel number: 126389801080
Construction
Type & style
- Home type: SingleFamily
- Architectural style: Traditional,Detached
- Property subtype: Single Family Residence
Materials
- Brick
- Foundation: Slab
- Roof: Composition
Condition
- New construction: Yes
- Year built: 2025
Utilities & green energy
- Sewer: Aerobic Septic
- Water: Community/Coop
- Utilities for property: Electricity Available, Septic Available, Water Available
Community & HOA
Community
- Security: Smoke Detector(s)
- Subdivision: Fox Chase Add
HOA
- Has HOA: No
Location
- Region: Cleburne
Financial & listing details
- Tax assessed value: $106,901
- Annual tax amount: $1,826
- Date on market: 4/3/2025
- Cumulative days on market: 145 days
- Electric utility on property: Yes
Price history
| Date | Event | Price |
|---|---|---|
| 10/8/2025 | Sold | -- |
Source: NTREIS #20892843 Report a problem | ||
| 9/15/2025 | Pending sale | $459,000$243/sqft |
Source: NTREIS #20892843 Report a problem | ||
| 8/28/2025 | Contingent | $459,000$243/sqft |
Source: NTREIS #20892843 Report a problem | ||
| 7/4/2025 | Price change | $459,000-5.4%$243/sqft |
Source: NTREIS #20892843 Report a problem | ||
| 5/27/2025 | Price change | $485,000-2%$257/sqft |
Source: NTREIS #20892843 Report a problem | ||
| 4/3/2025 | Listed for sale | $495,000$262/sqft |
Source: NTREIS #20892843 Report a problem | ||
Public tax history
| Year | Property taxes | Tax assessment |
|---|---|---|
| 2025 | $1,826 +0.5% | $106,901 |
| 2024 | $1,816 -15.8% | $106,901 -15.9% |
| 2023 | $2,158 | $127,071 |
Find assessor info on the county website
Neighborhood: 76031
Nearby homes
- $38,4243 bd2 ba1.9k sqft3164 County Road 310, Cleburne, TX 76031Off Market
- $106,530-- bd-- ba-- sqft3216 County Road 310, Cleburne, TX 76031Off Market
- $--4 bd3 ba2.2k sqft3132 County Road 310, Cleburne, TX 76031Sold
- $487,5004 bd3 ba2.3k sqft3116 County Road 310, Cleburne, TX 76031For Sale

- $106,053-- bd-- ba-- sqft3148 County Road 310, Cleburne, TX 76031Off Market
- $--2.01 acres3100 County Road 310, Cleburne, TX 76031Sold
- $586,7004 bd2 ba2.2k sqft3048 County Road 310, Cleburne, TX 76031Off Market
- $--11.44 acres3946 Fm 2135, Cleburne, TX 76031Sold
Nearby schools
GreatSchools rating
- 2/10Adams Elementary SchoolGrades: PK-4Distance: 3.2 mi
- 4/10Ad Wheat Middle SchoolGrades: 7-8Distance: 5.8 mi
- 5/10Cleburne High SchoolGrades: 9-12Distance: 6.1 mi
Schools provided by the listing agent
- Elementary: Adams
- Middle: Ad Wheat
- High: Cleburne
- District: Cleburne ISD
Source: NTREIS. This data may not be complete. We recommend contacting the local school district to confirm school assignments for this home.
Get a cash offer in 3 minutes
Find out how much your home could sell for in as little as 3 minutes with a no-obligation cash offer.
Estimated market value
$455,800
Get a cash offer in 3 minutes
Find out how much your home could sell for in as little as 3 minutes with a no-obligation cash offer.
Estimated market value
$455,800
- Texas
- Johnson County
- Cleburne
- 76031
- 3200 County Road 310
