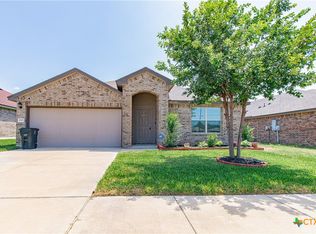
Welcome to 3200 Crescent Drive, a spacious 4-bedroom, 2.5-bath home offering 1,984 square feet of living space on an approximately 0.28-acre lot in cul-de-sac in Killeen’s Brookhaven neighborhood. With two living areas and a flexible two-story layout, this home offers plenty of room for everyday living, entertaining, working from home, or creating a dedicated play or media space.
Recent improvements add meaningful value, including a roof less than two years old, complete freshly painted exterior, a brand-new garage door opener, and insulated garage door panels with temperature-control foam. Inside, the home features new bathroom sinks, a jacuzzi-style bathtub, and a smart thermostat for added comfort and convenience.
The main level offers comfortable gathering spaces with an easy flow between the living, dining, and kitchen areas with a spacious primary suite. Upstairs, 3 bedrooms provide flexibility for family, guests, office space, or hobbies, including an additional flex space.
The refrigerator, washer, and dryer are included with the sale, making move-in ready! Outside, the generously sized yard offers room for pets, play, gardening, entertaining, or future improvements. It also backs up to green space, with no backside neighbors.
Built in 2006 this home combines a practical floor plan, multiple living areas, useful recent updates, and a large homesite at an approachable price point. Conveniently located near schools, shopping, dining, Fort Cavazos, and major Killeen roadways.
This is one you don’t want to miss out on! a
Pending
$239,900
3200 Crescent Dr, Killeen, TX 76543
4beds
1,984sqft
Single Family Residence
Built in 2006
0.28 Acres Lot
$-- Zestimate®
$121/sqft
$-- HOA
What's special
Brand-new garage door openerJacuzzi-style bathtubFlexible two-story layoutLarge homesiteNew bathroom sinksSpacious primary suite
- 31 days
- 321
- 49
Likely to sell faster than
Zillow last checked:
Listing updated:
Listed by:
Laura Mitchell 254-931-7512,
eXp Realty - Austin
Source: Central Texas MLS,MLS#: 626118 Originating MLS: Williamson County Association of REALTORS
Originating MLS: Williamson County Association of REALTORSFacts & features
Interior
Bedrooms & bathrooms
- Bedrooms: 4
- Bathrooms: 3
- Full bathrooms: 2
- 1/2 bathrooms: 1
Primary bedroom
- Level: Lower
Loft
- Level: Upper
Heating
- Central, Electric
Cooling
- Central Air, Electric, 1 Unit
Appliances
- Included: Dishwasher, Electric Range, Electric Water Heater, Disposal, Oven, Water Heater, Some Electric Appliances, Microwave, Water Softener Owned
- Laundry: Washer Hookup, Inside, Main Level, Laundry Room
Features
- Ceiling Fan(s), Double Vanity, Garden Tub/Roman Tub, High Ceilings, Multiple Living Areas, Open Floorplan, Separate Shower, Tub Shower, Walk-In Closet(s), Eat-in Kitchen, Kitchen/Family Room Combo, Kitchen/Dining Combo
- Flooring: Carpet, Luxury Vinyl Plank, Tile
- Attic: Access Only
- Number of fireplaces: 1
- Fireplace features: Decorative, Living Room, Wood Burning
Interior area
- Total interior livable area: 1,984 sqft
Video & virtual tour
Property
Parking
- Total spaces: 2
- Parking features: Garage
- Garage spaces: 2
Features
- Levels: Two
- Stories: 2
- Patio & porch: Covered, Deck, Patio, Porch
- Exterior features: Covered Patio, Deck, Porch, Private Yard
- Pool features: None
- Fencing: Back Yard,Gate,Wood
- View description: None
- Body of water: None
Lot
- Size: 0.28 Acres
Details
- Parcel number: 350215
Construction
Type & style
- Home type: SingleFamily
- Architectural style: Traditional
- Property subtype: Single Family Residence
Materials
- HardiPlank Type, Masonry
- Foundation: Slab
- Roof: Composition,Shingle
Condition
- Resale
- Year built: 2006
Utilities & green energy
- Sewer: Public Sewer
- Water: Public
- Utilities for property: Cable Available, Electricity Available, Natural Gas Available, Phone Available, Trash Collection Public, Underground Utilities, Water Available
Community & HOA
Community
- Features: None, Curbs
- Security: Smoke Detector(s)
- Subdivision: Brookhaven Ph Four
HOA
- Has HOA: No
Location
- Region: Killeen
Financial & listing details
- Price per square foot: $121/sqft
- Tax assessed value: $237,087
- Annual tax amount: $4,809
- Date on market: 9/24/2026
- Cumulative days on market: 31 days
- Listing agreement: Exclusive Right To Sell
- Listing terms: Cash,Conventional,FHA,VA Loan
- Electric utility on property: Yes
- Road surface type: Asphalt, Paved
Estimated market value
Not available
Estimated sales range
Not available
Not available
Price history
| Date | Event | Price |
|---|---|---|
| 10/21/2026 | Pending sale | $239,900$121/sqft |
Source:  Central Texas MLS #626118 Report a problem Central Texas MLS #626118 Report a problem | ||
| 10/13/2026 | Contingent | $239,900$121/sqft |
Source: Central Texas MLS #626118 Report a problem | ||
| 9/24/2026 | Listed for sale | $239,900+77.8%$121/sqft |
Source: Central Texas MLS #626118 Report a problem | ||
| 9/25/2019 | Listing removed | $1,295$1/sqft |
Source: REAL Star Property Management LLC Report a problem | ||
| 8/30/2019 | Listed for rent | $1,295+23.3%$1/sqft |
Source: REAL Star Property Management LLC Report a problem | ||
| 4/26/2018 | Sold | -- |
Source: Central Texas MLS #340249 Report a problem | ||
| 3/27/2018 | Pending sale | $134,900$68/sqft |
Source: Re/Max RedZone #340249 Report a problem | ||
| 3/16/2018 | Listed for sale | $134,900$68/sqft |
Source: Re/Max RedZone #340249 Report a problem | ||
| 3/8/2016 | Listing removed | $1,050$1/sqft |
Source: Emily's Rentals & Sales Report a problem | ||
| 3/2/2016 | Listed for rent | $1,050$1/sqft |
Source: Emily's Rentals & Sales Report a problem | ||
Public tax history
| Year | Property taxes | Tax assessment |
|---|---|---|
| 2025 | $4,809 -0.6% | $237,087 -2.4% |
| 2024 | $4,840 +12.8% | $242,971 +7.2% |
| 2023 | $4,291 +2.6% | $226,674 +14% |
| 2022 | $4,184 | $198,805 +29.5% |
| 2021 | -- | $153,483 +10% |
| 2020 | $3,080 -3.3% | $139,530 +1.3% |
| 2019 | $3,184 +4.6% | $137,756 +8% |
| 2018 | $3,045 +15.2% | $127,599 +2.6% |
| 2017 | $2,644 | $124,366 +6.2% |
| 2016 | $2,644 +9.2% | $117,158 +10% |
| 2015 | $2,422 | $106,507 +1.5% |
| 2014 | $2,422 | $104,914 -18.1% |
| 2013 | -- | $128,153 +4.8% |
| 2012 | -- | $122,327 |
| 2011 | -- | $122,327 -7.5% |
| 2010 | -- | $132,285 -13.1% |
| 2009 | -- | $152,202 |
| 2008 | -- | $152,202 +3.4% |
| 2007 | -- | $147,183 +1644.1% |
| 2006 | -- | $8,439 |
Find assessor info on the county website
Monthly payment
Est. payment
Payment breakdown
Explore the cost of this home by adjusting the details. Changes won't be saved.Climate risks
Neighborhood: Northcrest
Nearby schools
Schools provided by the listing agent
- Elementary: Brookhaven Elementary School
- Middle: Rancier Middle School
- High: Killeen High School
- District: Killeen ISD
Source: Central Texas MLS. This data may not be complete. We recommend contacting the local school district to confirm school assignments for this home.

Similar homes
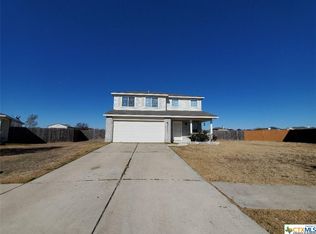
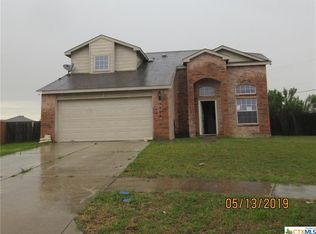
- $225,0004 bd2 ba1.9k sqft3301 Lake Ann Ave, Killeen, TX 76543Active

 MLS ID #623618, Glenda Gutierrez, Brautigan Realty. Central Texas MLS
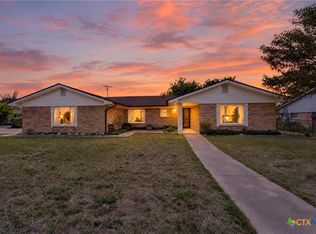
 - $199,0004 bd2 ba1.8k sqft2312 Lake Rd, Killeen, TX 76543Active
 MLS ID #628113, Justin Lethco, Exp Realty Llc. Central Texas MLS
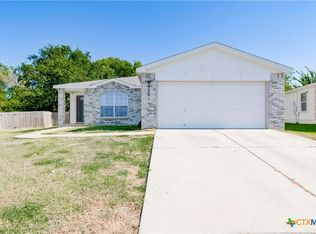
 - $199,9004 bd2 ba1.5k sqft3201 John Porter Dr, Killeen, TX 76543Active
 MLS ID #622448, Sharon Burford, Redbird Realty Llc. Central Texas MLS
 - $232,0004 bd2 ba1.5k sqft1707 Gigante Dr, Killeen, TX 76543Active
 MLS ID #627680, Lynn M. Smith, StarPointe Realty CTX, LLC. Central Texas MLS
 - $235,0005 bd2 ba1.7k sqft3203 Lake Charles Ave, Killeen, TX 76543ActiveMLS ID #621586, Laura Segarra, Homevets Realty Llc. Central Texas MLS
- $184,9003 bd3 ba1.3k sqft2210 Tracey Ann Ln, Killeen, TX 76543ActiveMLS ID #628140, Joanna A. Pearce, Homestead Real Estate. Central Texas MLS
- $245,0004 bd2 ba1.9k sqft5400 Laustin Ln, Killeen, TX 76543ActiveMLS ID #619253, Mathelda Warren, Keller Williams Realty. Central Texas MLS
- $250,0004 bd4 ba1.9k sqft1701 Windward Dr, Killeen, TX 76543ActiveMLS ID #627790, Stephanie Kim, Stephanie Kim. Central Texas MLS
- $260,0004 bd2 ba1.9k sqft2201 Westcliff Rd, Killeen, TX 76543ActiveMLS ID #625203, Vicki Cantrell, Coldwell Banker Realty. Central Texas MLS
- $210,0003 bd2 ba1.4k sqft2404 Lago Trl, Killeen, TX 76543ActiveMLS ID #628125, Jonathon Dodson, Coldwell Banker Realty. Central Texas MLS
- $250,0006 bd4 ba2.2k sqft1705 Copperfield Cir, Killeen, TX 76543ActiveMLS ID #623837, Tabitha Cartwright, Hometown Realty. Central Texas MLS
- $175,0003 bd2 ba1.2k sqft1904 Dickens Dr, Killeen, TX 76543ActiveMLS ID #628381, Jacqueline Wigginton, Magnolia Realty Temple Belton. Central Texas MLS
- $179,0003 bd2 ba1.1k sqft4601 W Creek Cir, Killeen, TX 76543ActiveMLS ID #628482, Christina Etherton, Redbird Realty LLC. Central Texas MLS
- $210,0004 bd2 ba1.6k sqft2100 Eisenhower Dr, Killeen, TX 76543ActiveMLS ID #622308, Christopher Flores, All City Real Estate. Central Texas MLS
- $182,0004 bd2 ba1.6k sqft2602 Boyd Ave, Killeen, TX 76543ActiveMLS ID #620378, Katie Strange, Two Lakes Real Estate. Central Texas MLS
- $194,7003 bd2 ba1.6k sqft3007 Sierra Dr, Killeen, TX 76543ActiveMLS ID #626753, Karen Doerbaum, Lone Star Realty & Property Ma. Central Texas MLS
- $189,0003 bd2 ba1.4k sqft2805 Benchmark Trl, Killeen, TX 76543ActiveMLS ID #626643, Precious Coleman, All City Real Estate Ltd. Co. Central Texas MLS
