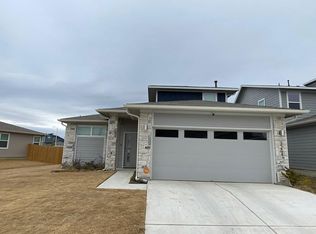
Welcome to 3200 Dampier Pass — a beautiful place to call home! This inviting property offers comfort, style, and functionality in a desirable location. Situated on a beautiful, spacious corner lot, this home boasts exceptional curb appeal and generous outdoor space to enjoy. Featuring an open-concept layout, bright natural light, and thoughtfully designed living spaces, this home is perfect for both everyday living and entertaining. Enjoy a well-appointed kitchen with elegant quartz countertops, generous size bedrooms, and a unique loft area in the primary bedroom that adds charm and versatility. The relaxing outdoor space is ideal for gatherings or quiet evenings. The double garage entrance is conveniently located on the side of the house, adding both functionality and an attractive exterior design. Conveniently located near shopping, dining, schools, and major roadways, this home combines comfort with accessibility. Don’t miss the opportunity to make 3200 Dampier Pass your next address. Solar panels will be paid off at closing, and the seller is offering $5,000 in seller concessions to help with closing costs or rate buy-downs. Schedule your private showing today!
Active
Price cut: $20K (6/25)
$365,000
3200 Dampier Pass, Pflugerville, TX 78660
3beds
2,100sqft
Single Family Residence
Built in 2021
9,095 Square Feet Lot
$361,000 Zestimate®
$174/sqft
$30/mo HOA
What's special
Beautiful spacious corner lotBright natural lightRelaxing outdoor spaceGenerous outdoor spaceGenerous size bedroomsExceptional curb appealThoughtfully designed living spaces
- 55 days |
- 187 |
- 13 |
Zillow last checked:
Listing updated:
Listed by:
Cendel Castillo (512) 888-2758,
LPT Realty, LLC (877) 366-2213
Source: Unlock MLS,MLS#: 4649046
Loading...
Facts & features
Interior
Bedrooms & bathrooms
- Bedrooms: 3
- Bathrooms: 3
- Full bathrooms: 2
- 1/2 bathrooms: 1
Heating
- Central
Cooling
- Central Air
Appliances
- Included: Dishwasher, Disposal, Exhaust Fan, Microwave, Oven, Free-Standing Range
Features
- Breakfast Bar, Quartz Counters, Double Vanity, Interior Steps, Pantry, Recessed Lighting, Study/Home Office, Walk-In Closet(s)
- Flooring: Carpet, Vinyl
- Windows: Window Treatments
- Fireplace features: None
Interior area
- Total interior livable area: 2,100 sqft
Property
Parking
- Total spaces: 2
- Parking features: Attached, Garage Faces Side
- Attached garage spaces: 2
Accessibility
- Accessibility features: None
Features
- Levels: Two
- Stories: 2
- Patio & porch: None
- Exterior features: None
- Pool features: None
- Spa features: None
- Fencing: Fenced, Privacy, Wood
- Has view: Yes
- View description: See Remarks
- Waterfront features: None
Lot
- Size: 9,095 Square Feet
- Features: Corner Lot, Level, Trees-Small (Under 20 Ft)
Details
- Additional structures: None
- Parcel number: 02564315070000
- Special conditions: Standard
Construction
Type & style
- Home type: SingleFamily
- Property subtype: Single Family Residence
Materials
- Foundation: Slab
- Roof: Composition
Condition
- Resale
- New construction: No
- Year built: 2021
Details
- Builder name: DR HORTON, AMERICA'S BUILDER
Utilities & green energy
- Sewer: Public Sewer
- Water: Public
- Utilities for property: Electricity Available
Community & HOA
Community
- Features: Cluster Mailbox, Curbs, Playground, Pool, Sidewalks
- Subdivision: CANTARRA EAST
HOA
- Has HOA: Yes
- Services included: Common Area Maintenance
- HOA fee: $30 monthly
- HOA name: CANTARRA MEADOW
Location
- Region: Pflugerville
Financial & listing details
- Price per square foot: $174/sqft
- Tax assessed value: $433,857
- Annual tax amount: $5,057
- Date on market: 5/11/2026
- Listing terms: Cash,Conventional,FHA,VA Loan
- Electric utility on property: Yes
Estimated market value
$361,000
$343,000 - $379,000
$2,307/mo
Price history
| Date | Event | Price |
|---|---|---|
| 6/25/2026 | Price change | $365,000-5.2%$174/sqft |
Source:  Unlock MLS #4649046 Report a problem Unlock MLS #4649046 Report a problem | ||
| 6/15/2026 | Price change | $385,000-7.2%$183/sqft |
Source: Unlock MLS #4649046 Report a problem | ||
| 5/11/2026 | Listed for sale | $415,000+25.8%$198/sqft |
Source: Unlock MLS #4649046 Report a problem | ||
| 8/10/2021 | Listing removed | -- |
Source: Unlock MLS #5738440 Report a problem | ||
| 9/4/2020 | Pending sale | $329,990$157/sqft |
Source: Unlock MLS #5738440 Report a problem | ||
Public tax history
| Year | Property taxes | Tax assessment |
|---|---|---|
| 2025 | $5,057 +9.1% | $336,952 +10% |
| 2024 | $4,634 +18.3% | $306,320 +10% |
| 2023 | $3,918 -44.2% | $278,473 -44.3% |
| 2022 | $7,016 | $500,036 +1151.8% |
| 2021 | -- | $39,944 +142.1% |
| 2020 | $420 | $16,500 |
Find assessor info on the county website
Monthly payment
Est. payment$--/mo
Payment breakdown
Explore the cost of this home by adjusting the details. Changes won't be saved.All calculations are estimates and provided by Zillow, Inc. for informational purposes only. Actual amounts may vary.
HOA fees may include property taxes on listings classified as Co-Ops. Contact the listing agent and/or owner for fee details.
Mortgage interest rates are dependent on a number of factors, including credit score, down payment, and repayment length. Interest rate data provided by Zillow Group Marketplace, Inc. as of 1/1/1970 from various mortgage lenders with which we have lead or other similar arrangements; the Estimated Payment is an average of those rates.
See how much you could borrow to make a competitive offer.
Climate risks
Neighborhood: 78660
Nearby schools
GreatSchools rating
- 3/10Dessau Elementary SchoolGrades: PK-5Distance: 1.7 mi
- 5/10Bohls MiddleGrades: 6-8Distance: 3.1 mi
- 6/10Weiss High SchoolGrades: 9-12Distance: 3.5 mi
Schools provided by the listing agent
- Elementary: Dessau
- Middle: Cele
- High: Weiss
- District: Pflugerville ISD
Source: Unlock MLS. This data may not be complete. We recommend contacting the local school district to confirm school assignments for this home.

A local agent can set up tours, give advice and negotiate with sellers.


- Texas
- Travis County
- Pflugerville
- 78660
- 3200 Dampier Pass
Nearby cities
Nearby neighborhoods
Nearby zip codes
Other Pflugerville Topics
