Your Dream Home Awaits! This stunning 3-bedroom beauty has it all—an open floor plan, formal dining, granite throughout, a chef’s kitchen with a gas cooktop, and ample storage. A gas log fireplace and plantation shutters for timeless style. The sunroom makes the perfect home office, while the primary suite serves as a private retreat, featuring a spa-like bath, dual vanities, a soaking tub, a separate shower, and a cedar-lined closet.
Upstairs, a bonus room and huge attic storage add endless possibilities. Step outside to enjoy a covered patio, a large backyard with beautifully landscaped grounds, and a 16 x 24 workshop with electricity and a second level for storage. This man cave is sure to please! With upgrades both inside and out, this home is move-in ready and perfect for both entertaining and everyday living.
Sold
Price Unknown
3200 Deerfield Dr, Denton, TX 76208
3beds
2,489sqft
Single Family Residence
Built in 1997
0.29 Acres Lot
$439,200 Zestimate®
$--/sqft
$2,575 Estimated rent
Home value
$439,200
$413,000 - $466,000
$2,575/mo
Zestimate® history
Owner options
List your home for rent
$2,575/mo
Rent Zestimate®
Find your next renter with Zillow Rental Manager. Plus, with online applications, you can quickly screen prospective tenants – for free.
$2,575/mo
Rent Zestimate®
Refinance and save
Refinancing to a lower rate could help reduce your monthly payments and save thousands over the life of the loan.
Explore your selling options
Work with a Zillow partner agent
Leverage their expertise and Zillow's premium Showcase listings to get your home seen by more buyers.
Get startedList with your own agent
Get your home in front of millions of buyers by listing it on Zillow.
Learn how to do itSell it yourself
Take full control of how buyers see your home on Zillow by listing For Sale by Owner (FSBO).
List your homeWhat's special
Gas log fireplaceBeautifully landscaped groundsOpen floor planLarge backyardBonus roomHuge attic storageCovered patio
Zillow last checked:
Listing updated:
Listed by:
Bobby McMurtrey 0592449 940-206-6657,
Top 10 Realty 940-206-6657,
Carla McMurtrey 0591247 210-508-8117,
Top 10 Realty
Bought with:
Shelly Harrison
Ebby Halliday, REALTORS
Source: NTREIS,MLS#: 21036609
Facts & features
Interior
Bedrooms & bathrooms
- Bedrooms: 3
- Bathrooms: 2
- Full bathrooms: 2
Primary bedroom
- Features: Ceiling Fan(s), En Suite Bathroom, Walk-In Closet(s)
- Level: First
- Dimensions: 15 x 17
Bedroom
- Features: Ceiling Fan(s), Split Bedrooms
- Level: First
- Dimensions: 11 x 15
Bedroom
- Features: Ceiling Fan(s), Split Bedrooms
- Level: First
- Dimensions: 11 x 12
Primary bathroom
- Features: Cedar Closet(s), Dual Sinks, En Suite Bathroom, Granite Counters, Garden Tub/Roman Tub, Separate Shower
- Level: First
- Dimensions: 10 x 13
Bonus room
- Features: Ceiling Fan(s)
- Level: First
- Dimensions: 13 x 23
Breakfast room nook
- Level: First
- Dimensions: 10 x 10
Dining room
- Features: Ceiling Fan(s)
- Level: First
- Dimensions: 11 x 17
Other
- Features: Granite Counters
- Level: First
- Dimensions: 9 x 7
Kitchen
- Features: Eat-in Kitchen, Granite Counters
- Level: First
- Dimensions: 11 x 12
Laundry
- Level: First
- Dimensions: 3 x 5
Living room
- Features: Ceiling Fan(s), Fireplace
- Level: First
- Dimensions: 15 x 21
Sunroom
- Features: Ceiling Fan(s)
- Level: First
- Dimensions: 26 x 11
Workshop
- Level: First
- Dimensions: 16 x 24
Heating
- Central, Natural Gas
Cooling
- Central Air, Ceiling Fan(s), Electric
Appliances
- Included: Dishwasher, Electric Oven, Electric Water Heater, Gas Cooktop, Disposal, Microwave
Features
- Decorative/Designer Lighting Fixtures, Double Vanity, Eat-in Kitchen, Granite Counters, High Speed Internet, Open Floorplan, Cable TV, Walk-In Closet(s)
- Flooring: Carpet, Ceramic Tile
- Has basement: No
- Number of fireplaces: 1
- Fireplace features: Gas Log, Gas Starter, Heatilator, Masonry
Interior area
- Total interior livable area: 2,489 sqft
Property
Parking
- Total spaces: 2
- Parking features: Garage, Garage Door Opener, Garage Faces Side
- Attached garage spaces: 2
Features
- Levels: One and One Half
- Stories: 1.5
- Patio & porch: Covered, Front Porch
- Exterior features: Lighting, Private Yard, Rain Gutters, Storage
- Pool features: None
- Fencing: Back Yard,Wood
Lot
- Size: 0.29 Acres
- Features: Back Yard, Interior Lot, Lawn, Landscaped, Many Trees, Sprinkler System
Details
- Additional structures: Workshop
- Parcel number: R174588
Construction
Type & style
- Home type: SingleFamily
- Architectural style: Traditional,Detached
- Property subtype: Single Family Residence
Materials
- Brick
- Roof: Composition
Condition
- Year built: 1997
Utilities & green energy
- Sewer: Public Sewer
- Water: Public
- Utilities for property: Sewer Available, Water Available, Cable Available
Community & HOA
Community
- Security: Carbon Monoxide Detector(s), Smoke Detector(s)
- Subdivision: Deerwood Ph 1
HOA
- Has HOA: No
Location
- Region: Denton
Financial & listing details
- Tax assessed value: $451,000
- Annual tax amount: $7,238
- Date on market: 9/5/2025
- Cumulative days on market: 3 days
- Exclusions: Metal shelves in the workshop, shop table, and tool table.
Price history
| Date | Event | Price |
|---|---|---|
| 10/14/2025 | Sold | -- |
Source: NTREIS #21036609 Report a problem | ||
| 9/19/2025 | Pending sale | $457,000$184/sqft |
Source: NTREIS #21036609 Report a problem | ||
| 9/9/2025 | Contingent | $457,000$184/sqft |
Source: NTREIS #21036609 Report a problem | ||
| 9/5/2025 | Price change | $457,000+20.3%$184/sqft |
Source: NTREIS #21036609 Report a problem | ||
| 7/5/2021 | Pending sale | $380,000$153/sqft |
Source: NTREIS #14563113 Report a problem | ||
| 4/26/2021 | Listed for sale | $380,000+33.3%$153/sqft |
Source: NTREIS #14563113 Report a problem | ||
| 6/29/2018 | Listing removed | $285,000$115/sqft |
Source: RE/MAX Premier Properties #13855485 Report a problem | ||
| 6/12/2018 | Pending sale | $285,000$115/sqft |
Source: RE/MAX Premier Properties #13855485 Report a problem | ||
| 6/2/2018 | Listed for sale | $285,000+46.2%$115/sqft |
Source: RE/MAX Premier Properties #13855485 Report a problem | ||
| 6/18/2013 | Sold | -- |
Source: Agent Provided Report a problem | ||
| 4/27/2013 | Listed for sale | $194,900$78/sqft |
Source: Ebby Halliday Realtors #11942404 Report a problem | ||
Public tax history
| Year | Property taxes | Tax assessment |
|---|---|---|
| 2025 | $7,238 -4.8% | $451,000 -1.1% |
| 2024 | $7,605 +11.6% | $455,966 +8.7% |
| 2023 | $6,812 -9.4% | $419,447 +10% |
| 2022 | $7,518 +52.8% | $381,315 +20.5% |
| 2021 | $4,920 | $316,505 +3.1% |
| 2020 | $4,920 | $306,973 +2.8% |
| 2019 | $4,920 -19.6% | $298,691 +9% |
| 2018 | $6,122 +13.2% | $274,030 +5.6% |
| 2017 | $5,410 | $259,403 +10% |
| 2016 | $5,410 +17.3% | $235,821 +10% |
| 2015 | $4,611 | $214,383 +10% |
| 2014 | $4,611 | $194,894 +7.1% |
| 2013 | $4,611 | $182,041 -2.5% |
| 2012 | -- | $186,644 +1.7% |
| 2011 | -- | $183,586 +3.7% |
| 2010 | -- | $177,016 +0.8% |
| 2009 | -- | $175,690 -5.3% |
| 2007 | $4,568 +5% | $185,481 +8.2% |
| 2006 | $4,350 +2.5% | $171,407 +2.3% |
| 2005 | $4,242 | $167,532 -4.1% |
| 2004 | -- | $174,755 -2.2% |
| 2003 | -- | $178,599 +9.6% |
| 2002 | -- | $162,900 +0.7% |
| 2001 | -- | $161,745 |
Find assessor info on the county website
Neighborhood: 76208
Nearby homes
- $398,700-- bd2 ba2.1k sqft3124 Deerfield Dr, Denton, TX 76208Off Market
- $409,1003 bd2 ba2.4k sqft3204 Deerfield Dr, Denton, TX 76208Off Market
- from $361,9903 bd2 ba1.9k sqftEllsworth Plan, Kings Way, Denton, TX 76208New Construction
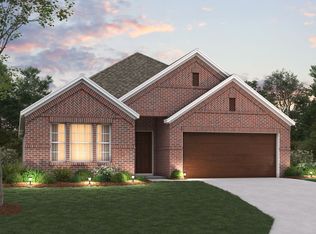
- from $411,9903 bd2 ba2.3k sqftHawkins Plan, Kings Way, Denton, TX 76208New Construction
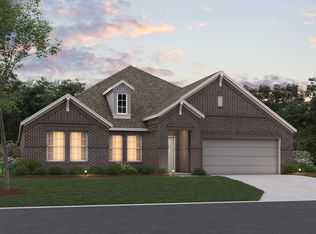
- from $391,9903 bd3 ba2.4k sqftBarbosa Plan, Kings Way, Denton, TX 76208New Construction
- from $411,9904 bd3 ba2.8k sqftColumbus Plan, Kings Way, Denton, TX 76208New Construction
- from $451,9904 bd3 ba3.2k sqftStamford Plan, Kings Way, Denton, TX 76208New Construction
- from $401,9903 bd3 ba2.6k sqftLivingston Plan, Kings Way, Denton, TX 76208New Construction
Nearby schools
GreatSchools rating
- 4/10Hodge Elementary SchoolGrades: PK-5Distance: 0.3 mi
- 4/10Strickland Middle SchoolGrades: 6-8Distance: 2.1 mi
- 6/10Ryan High SchoolGrades: 9-12Distance: 2.8 mi
Schools provided by the listing agent
- Elementary: Hodge
- Middle: Strickland
- High: Ryan H S
- District: Denton ISD
Source: NTREIS. This data may not be complete. We recommend contacting the local school district to confirm school assignments for this home.
Get a cash offer in 3 minutes
Find out how much your home could sell for in as little as 3 minutes with a no-obligation cash offer.
Estimated market value
$439,200
Get a cash offer in 3 minutes
Find out how much your home could sell for in as little as 3 minutes with a no-obligation cash offer.
Estimated market value
$439,200
- Texas
- Denton County
- Denton
- 76208
- 3200 Deerfield Dr
Nearby cities
Nearby neighborhoods
Nearby zip codes
Other Denton Topics
