Welcome home to this charming three-bedroom, all-brick bungalow situated on a desirable corner lot with a fenced yard, patio space, and an oversized one-car garage. Inside, you’ll find beautiful hardwood floors, light and bright living room with bay windows, an inviting kitchen featuring stainless steel appliances, an island, and a cozy eat-in area. The main level offers a full bathroom along with comfortable living spaces perfect for everyday living and entertaining.
The finished lower level adds even more versatility, featuring a huge family room with an electric fireplace and built-in bookshelves, a full bathroom, and two additional rooms that could be used as sleeping areas, a home office, den, hobby room, or whatever best fits your needs. The garage is currently set up as the ultimate man cave, but it still has plenty of room to accommodate a vehicle. With its classic brick exterior, flexible finished lower level, fenced corner lot, patio, and oversized garage, this adorable bungalow offers charm, functionality, and plenty of space to make it your own!
Pending
Listed by: Berkshire Hathaway HomeServices Select Properties • Barbara Hartmann • 314-518-8608
$299,900
3200 Denton Ln, Saint Charles, MO 63301
3beds
1,604sqft
Single Family Residence
Built in 1965
9,456 Square Feet Lot
$-- Zestimate®
$187/sqft
$8/mo HOA
What's special
Electric fireplaceFenced yardOversized garagePatio spaceFenced corner lotCharming three-bedroom all-brick bungalowClassic brick exterior
- 12 days
- 1,199
- 112
Zillow last checked:
Listing updated:
Listed by:
Barbara Hartmann 314-518-8608,
Berkshire Hathaway HomeServices Select Properties
Source: MARIS,MLS#: 26054212 Originating MLS: St. Louis Association of REALTORS
Originating MLS: St. Louis Association of REALTORSFacts & features
Interior
Bedrooms & bathrooms
- Bedrooms: 3
- Bathrooms: 2
- Full bathrooms: 2
- Main level bathrooms: 1
- Main level bedrooms: 3
Primary bedroom
- Features: Floor Covering: Wood
- Level: Main
- Area: 120
- Dimensions: 12x10
Bedroom 2
- Features: Floor Covering: Wood
- Level: Main
- Area: 90
- Dimensions: 10x9
Bedroom 3
- Features: Floor Covering: Wood
- Level: Main
- Area: 81
- Dimensions: 9x9
Family room
- Features: Floor Covering: Carpeting
- Level: Lower
Kitchen
- Features: Floor Covering: Ceramic Tile
- Level: Main
- Area: 168
- Dimensions: 14x12
Living room
- Features: Floor Covering: Wood
- Level: Main
- Area: 180
- Dimensions: 15x12
Recreation room
- Features: Floor Covering: Ceramic Tile
- Level: Lower
Heating
- Forced Air, Natural Gas
Cooling
- Ceiling Fan(s), Central Air
Appliances
- Included: Stainless Steel Appliance(s), Dishwasher, Disposal, Microwave, Free-Standing Range, Refrigerator, Gas Water Heater
- Laundry: In Basement
Features
- Breakfast Room, Eat-in Kitchen, Kitchen Island, Open Floorplan, Special Millwork
- Flooring: Carpet, Ceramic Tile, Wood
- Windows: Storm Window(s)
- Basement: Concrete,Partially Finished,Full
- Number of fireplaces: 1
- Fireplace features: Basement, Electric, Recreation Room
Interior area
- Total structure area: 1,604
- Total interior livable area: 1,604 sqft
- Finished area above ground: 960
- Finished area below ground: 644
Property
Parking
- Parking features: Attached, Garage, Garage Door Opener, Garage Faces Front, Inside Entrance
- Has attached garage: Yes
Features
- Levels: One
- Fencing: Back Yard,Fenced
Lot
- Size: 9,456 Square Feet
- Features: Back Yard, Corner Lot, Landscaped, Level
Details
- Parcel number: 600054138000181.0000000
- Special conditions: Standard
Construction
Type & style
- Home type: SingleFamily
- Architectural style: Ranch,Traditional
- Property subtype: Single Family Residence
Materials
- Brick
- Foundation: Concrete Perimeter
- Roof: Architectural Shingle
Condition
- Updated/Remodeled
- New construction: No
- Year built: 1965
Utilities & green energy
- Electric: 220 Volts
- Sewer: Public Sewer
- Water: Public
- Utilities for property: Cable Connected, Electricity Connected, Natural Gas Connected, Sewer Connected
Community & HOA
Community
- Security: Carbon Monoxide Detector(s), Smoke Detector(s)
- Subdivision: St Chas Hills #2
HOA
- Has HOA: Yes
- Amenities included: None
- Services included: None
- HOA fee: $100 annually
- HOA name: St. Charles Hills
Location
- Region: Saint Charles
Financial & listing details
- Price per square foot: $187/sqft
- Tax assessed value: $219,584
- Annual tax amount: $2,695
- Date on market: 8/26/2026
- Cumulative days on market: 12 days
- Listing terms: Cash,Conventional,FHA,VA Loan
- Ownership: Private
- Electric utility on property: Yes
Estimated market value
Not available
Estimated sales range
Not available
Not available
Price history
| Date | Event | Price |
|---|---|---|
| 8/28/2026 | Pending sale | $299,900$187/sqft |
Source:  MARIS #26054212 Report a problem MARIS #26054212 Report a problem | ||
| 8/26/2026 | Listed for sale | $299,900+11.5%$187/sqft |
Source: MARIS #26054212 Report a problem | ||
| 5/17/2024 | Sold | -- |
Source: MARIS #24025088 Report a problem | ||
| 4/29/2024 | Pending sale | $269,000$168/sqft |
Source: MARIS #24025088 Report a problem | ||
| 4/27/2024 | Listed for sale | $269,000$168/sqft |
Source: MARIS #24025088 Report a problem | ||
| 9/11/2008 | Sold | -- |
Source: Public Record Report a problem | ||
Public tax history
| Year | Property taxes | Tax assessment |
|---|---|---|
| 2025 | $2,695 +7.5% | $41,721 +10.2% |
| 2024 | $2,507 +0.2% | $37,873 |
| 2023 | $2,501 +15.8% | $37,873 +24.6% |
| 2022 | $2,160 | $30,392 |
| 2021 | -- | $30,392 +5.7% |
| 2020 | -- | $28,741 |
| 2019 | $1,935 | $28,741 +12.2% |
| 2018 | $1,935 +0.5% | $25,614 |
| 2017 | $1,925 +7.2% | $25,614 +7.2% |
| 2016 | $1,796 +0.2% | $23,903 |
| 2015 | $1,792 +7.1% | $23,903 +8.7% |
| 2014 | $1,673 | $21,997 |
| 2013 | -- | $21,997 -9.1% |
| 2012 | -- | $24,205 +5.9% |
| 2011 | -- | $22,850 |
| 2010 | -- | $22,850 |
| 2009 | -- | $22,850 -6.1% |
| 2008 | -- | $24,330 -80.2% |
| 2007 | -- | $123,100 |
| 2006 | -- | $123,100 |
| 2005 | -- | $123,100 +17.2% |
| 2004 | -- | $104,990 |
| 2003 | -- | $104,990 |
| 2002 | -- | -- |
| 2001 | -- | -- |
Find assessor info on the county website
Monthly payment
Est. payment
Payment breakdown
Explore the cost of this home by adjusting the details. Changes won't be saved.Climate risks
Neighborhood: 63301
Nearby schools
Schools provided by the listing agent
- Elementary: Lincoln Elem.
- Middle: Jefferson / Hardin
- High: St. Charles West High
Source: MARIS. This data may not be complete. We recommend contacting the local school district to confirm school assignments for this home.
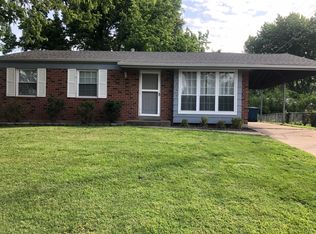
Similar homes
- $299,9003 bd2 ba2.2k sqft149 Hunters Rdg, Saint Charles, MO 63301For Sale
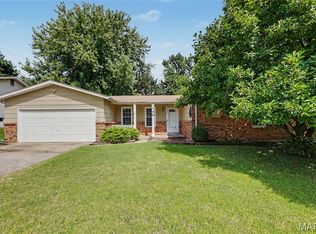
 MLS ID #26052722, Ryan Zimmer, Coldwell Banker Realty - Gundaker. MARIS
 - $309,0003 bd2 ba1.6k sqft1133 Fordyce Ln, Saint Charles, MO 63303For Sale
 MLS ID #26053675, Michael W Reiser, Coldwell Banker Realty - Gundaker. MARIS
 - $290,0003 bd2 ba2.1k sqft1 Elmwood Ct, Saint Charles, MO 63301For Sale
 MLS ID #26048028, Kyle Fernandez, Elevate Realty, LLC. MARIS
 - $275,0002 bd1 ba1k sqft1029 Jackson St, Saint Charles, MO 63301For Sale
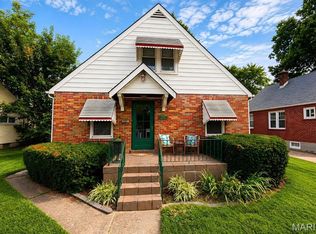 MLS ID #26055055, JoAnna J Ismail, MORE, REALTORS. MARIS
 - $319,9004 bd2 ba1.9k sqft1319 Brandywine Ln, Saint Peters, MO 63376For SaleMLS ID #26049847, Julie R Vaughan, RE/MAX Platinum. MARIS
- $359,9003 bd3 ba1.3k sqft32 Freehold Rock Pl, Saint Charles, MO 63301For SaleMLS ID #26051505, Irina I Wagner, The Agency. MARIS
- $379,0004 bd3 ba1.5k sqft3034 Willow Wood Dr, Saint Charles, MO 63303For SaleMLS ID #26052559, Kelly Shaw, Berkshire Hathaway HomeServices Select Properties. MARIS
- $225,0003 bd1 ba986 sqft1015 S 6th St, Saint Charles, MO 63301For SaleMLS ID #26046511, Courtney J Callahan, Keller Williams Chesterfield. MARIS
- $308,0003 bd2 ba1.4k sqft11482 Essex Ave, Maryland Heights, MO 63043For SaleMLS ID #26052280, Katie Maginn, Coldwell Banker Premier Group. MARIS
- $325,0003 bd3 ba1.9k sqft2528 Westrick Dr, Maryland Heights, MO 63043For SaleMLS ID #26054538, Dan Brassil, RedKey Realty Leaders Circa. MARIS
- $280,0003 bd2 ba1.6k sqft10801 Canter Way Dr, Saint Louis, MO 63114For SaleMLS ID #26021343, Kathy G Renaud, Coldwell Banker Realty - Gundaker. MARIS
- $350,0003 bd3 ba1.7k sqft23 Crescent Woods Dr, Saint Peters, MO 63376For SaleMLS ID #26049764, Barbi Blanke, Berkshire Hathaway HomeServices Select Properties. MARIS
- $389,9004 bd2 ba1.6k sqft329 Houston St, Saint Charles, MO 63301For SaleMLS ID #26042619, Stacy A Dodson, Keller Williams Pinnacle. MARIS
- $320,0003 bd2 ba1k sqft4131 Lockport Dr, Bridgeton, MO 63044For SaleMLS ID #26050862, Justin M Taylor, The Agency. MARIS
- $279,0003 bd3 ba1.8k sqft27 Loris Ln, Saint Charles, MO 63303For SaleMLS ID #26049791, Abbey Josar, Worth Clark Realty. MARIS
- $230,0003 bd2 ba1.3k sqft4302 Fee Fee Rd, Bridgeton, MO 63044For SaleMLS ID #26046296, Mitchell M Peters, Campbell House & Home. MARIS
- $264,9003 bd1 ba1.2k sqft2 Lone Elk Ln, Saint Peters, MO 63376For SaleMLS ID #26054591, Reese D Ormsby, Magnolia Real Estate. MARIS
- $300,0003 bd2 ba2.3k sqft16460 Old Jamestown Rd, Florissant, MO 63034For SaleMLS ID #26044938, Jessica B Berchtold, Narrative Real Estate. MARIS
- $369,9003 bd2 ba1.5k sqft2 Shadowood Ct, Saint Peters, MO 63376For SaleMLS ID #26047472, Christina M Strait, Strait Realty. MARIS
- $299,9003 bd4 ba1.8k sqft330 Reighley Pl, Florissant, MO 63031For SaleMLS ID #26043041, Rachael C Waller, Properties by G. Le' Roi LLC. MARIS
